Ever dream of owning that true Up North Lodge in a gorgeous year-round log home? Now you can! Located on 2.3 acres in beautiful Voyager Village which offers a variety of private lakes, 2 golf courses and easy access to ATV and snowmobile trails. This 3 bedroom, 3 bath home offers privacy with unbeatable views.
Relax on the screened-in porch while watching the sunset. Enjoy a stunning sunrise with a cup of coffee on the expansive front deck. Multiple options for heat choices; electric, mini splits (also supply for air conditioning) but nothing beats the warmth of a fire in the stunning fireplace. With southern exposure, the passive energy is a major bonus. Solar energy guarantees great electric rates.
The 2.5 car garage offers a lot of space for your toys or you have space to build an additional garage on one of the attached lots.
Don't miss this opportunity to be part of a great community in this beautiful log home.
Active
Price cut: $6K (7/16)
$407,000
4146 Spotted Fawn Trl, Danbury, WI 54830
3beds
2,184sqft
Single Family
Built in 2000
2.3 Acres Lot
$-- Zestimate®
$186/sqft
$118/mo HOA
What's special
Gorgeous year-round log homePrivacy with unbeatable viewsStunning fireplacePrivate lakesScreened-in porchExpansive front deckSouthern exposure
- 4 days
- 849
- 30
Likely to sell faster than
Zillow last checked:
Listing updated:
Listed by:
Mary "Kristy" Tanquist 612-483-1656,
Edina Realty, Inc.
Source: NorthstarMLS as distributed by MLS GRID,MLS#: 7136741
Facts & features
Interior
Bedrooms & bathrooms
- Bedrooms: 3
- Bathrooms: 3
- Full bathrooms: 1
- 3/4 bathrooms: 1
- 1/2 bathrooms: 1
Bedroom
- Level: Upper
- Area: 416 Square Feet
- Dimensions: 16 x 26
Bedroom 2
- Level: Lower
- Area: 156 Square Feet
- Dimensions: 12 x 13
Bedroom 3
- Level: Main
- Area: 169 Square Feet
- Dimensions: 13 x 13
Bathroom
- Level: Upper
- Area: 20 Square Feet
- Dimensions: 4 x 5
Bathroom
- Level: Main
- Area: 40 Square Feet
- Dimensions: 5 x 8
Bathroom
- Level: Lower
- Area: 48 Square Feet
- Dimensions: 8 x 6
Dining room
- Level: Main
- Area: 150 Square Feet
- Dimensions: 15 x 10
Family room
- Level: Lower
- Area: 391 Square Feet
- Dimensions: 23 x 17
Kitchen
- Level: Main
- Area: 120 Square Feet
- Dimensions: 10 x 12
Living room
- Level: Main
- Area: 240 Square Feet
- Dimensions: 15 x 16
Heating
- Baseboard, Ductless Mini-Split, Fireplace(s), Geothermal
Cooling
- Ductless Mini-Split
Appliances
- Included: Dryer, Exhaust Fan, Water Osmosis System, Microwave, Range, Refrigerator, Stainless Steel Appliance(s), Washer, Water Softener Owned
- Laundry: Lower Level
Features
- Basement: Block,Walk-Out Access
- Number of fireplaces: 1
- Fireplace features: Living Room, Stone, Wood Burning
Interior area
- Total structure area: 2,184
- Total interior livable area: 2,184 sqft
- Finished area above ground: 1,300
- Finished area below ground: 884
Property
Parking
- Total spaces: 2.5
- Parking features: Detached Garage, Gravel
- Garage spaces: 2.5
Accessibility
- Accessibility features: None
Features
- Levels: One and One Half
- Stories: 1.5
- Patio & porch: Deck, Porch, Screened
- Pool features: Shared
- Fencing: None
Lot
- Size: 2.3 Acres
- Dimensions: 257 x 232 x 352 x 238
- Features: Irregular Lot, Tree Coverage - Heavy
Details
- Additional structures: Storage Shed
- Foundation area: 2634
- Parcel number: 070122401511515711090100
- Zoning description: Residential-Single Family
Construction
Type & style
- Home type: SingleFamily
- Property subtype: Single Family
Materials
- Block, Log
- Roof: Age Over 8 Years,Asphalt
Condition
- New construction: No
- Year built: 2000
Utilities & green energy
- Electric: Circuit Breakers
- Gas: Electric, Solar, Wood
- Sewer: Private Sewer, Septic System Compliant - Yes
- Water: Drilled, Well
Community & HOA
HOA
- Has HOA: Yes
- Services included: Beach Access, Controlled Access, Dock, Recreation Facility, Shared Amenities
- HOA fee: $1,420 annually
- HOA name: Voyager Village
- HOA phone: 715-259-3910
Location
- Region: Danbury
Financial & listing details
- Price per square foot: $186/sqft
- Tax assessed value: $256,500
- Annual tax amount: $2,166
- Date on market: 9/1/2026
- Cumulative days on market: 120 days
Estimated market value
Not available
Estimated sales range
Not available
Not available
Price history
| Date | Event | Price |
|---|---|---|
| 7/16/2026 | Price change | $407,000-1.5%$186/sqft |
Source:  NorthstarMLS as distributed by MLS GRID #7061009 Report a problem NorthstarMLS as distributed by MLS GRID #7061009 Report a problem | ||
| 5/20/2026 | Price change | $413,000-2.8%$189/sqft |
Source: NorthstarMLS as distributed by MLS GRID #7061009 Report a problem | ||
| 5/6/2026 | Listed for sale | $425,000+37.1%$195/sqft |
Source: NorthstarMLS as distributed by MLS GRID #7061009 Report a problem | ||
| 9/22/2021 | Sold | $310,000+8.8%$142/sqft |
Source: NorthstarMLS as distributed by MLS GRID #6086335 Report a problem | ||
| 8/20/2021 | Pending sale | $285,000$130/sqft |
Source:  WIREX MLS #1557237 Report a problem WIREX MLS #1557237 Report a problem | ||
| 8/19/2021 | Listed for sale | $285,000$130/sqft |
Source: WIREX MLS #1557237 Report a problem | ||
Public tax history
| Year | Property taxes | Tax assessment |
|---|---|---|
| 2024 | $1,641 +8.4% | $130,900 |
| 2023 | $1,514 +7.5% | $130,900 |
| 2022 | $1,409 -1.6% | $130,900 |
| 2021 | $1,431 -3% | $130,900 |
| 2020 | $1,475 +3.6% | $130,900 |
| 2019 | $1,425 -0.1% | $130,900 +0.7% |
| 2017 | $1,427 -0.5% | $130,000 |
| 2016 | $1,434 +4.7% | $130,000 |
| 2015 | $1,369 | $130,000 |
Find assessor info on the county website
Monthly payment
Est. payment
Payment breakdown
Explore the cost of this home by adjusting the details. Changes won't be saved.Climate risks
Neighborhood: 54830

Similar homes
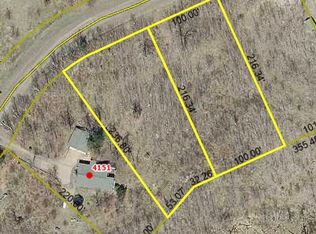
- $375,5003 bd2 ba1.2k sqft28994 Hanscom Lake Trailway, Danbury, WI 54830For Sale

 MLS ID #7102056, John Dusek, Keller Williams Select Realty. NorthstarMLS as distributed by MLS GRID
 - $419,9005 bd2 ba2.7k sqft3015 Aspen Ter, Danbury, WI 54830For Sale
 MLS ID #7109369, Mary "Kristy" Tanquist, Edina Realty, Inc.. NorthstarMLS as distributed by MLS GRID
 - $375,0003 bd3 ba1.8k sqft28811 County Road H, Danbury, WI 54830For Sale
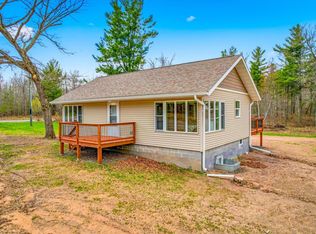 MLS ID #7061383, James P. Hiller, Keller Williams Integrity Realty. NorthstarMLS as distributed by MLS GRID
 - $375,0003 bd1 ba1.2k sqft28688 Great Bear Trce, Danbury, WI 54830For Sale
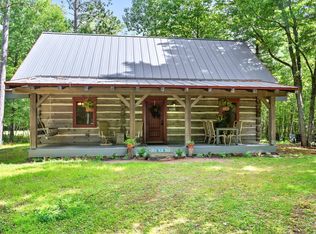 MLS ID #6777740, Hames-McDonough Real Estate Group, Keller Williams Premier Realty. NorthstarMLS as distributed by MLS GRID
 - $235,9003 bd2 ba1.9k sqft28755 Spotted Fawn Dr, Danbury, WI 54830For SaleMLS ID #7059436, Brandi Bahr, Dane Arthur Real Estate Agency. NorthstarMLS as distributed by MLS GRID
- $525,0003 bd2 ba1.9k sqft29923 Cranberry Ln, Danbury, WI 54830For SaleMLS ID #7133366, Christina Widiker Team, Edina Realty, Inc.. NorthstarMLS as distributed by MLS GRID
- $424,9003 bd2 ba1.3k sqft28791 Spotted Fawn Rd, Danbury, WI 54830For SaleMLS ID #6815817, Andrew Hursh, eXp Realty. NorthstarMLS as distributed by MLS GRID
- $435,0004 bd4 ba2.9k sqft28478 Jesse Ryan Ct, Danbury, WI 54830For SaleMLS ID #7021772, Debra L. Hitchcock, Lakeside Realty Group. NorthstarMLS as distributed by MLS GRID
- $364,9002 bd1 ba1.2k sqft29239 & 29233 County Road H, Danbury, WI 54830For SaleMLS ID #7067793, James Tinman, RE/MAX Cornerstone. NorthstarMLS as distributed by MLS GRID
- $295,0004 bd2 ba1.7k sqft28933 Treasure Island Rd, Danbury, WI 54830For SaleMLS ID #7051405, Diann S. Buirge, Keller Williams Classic Realty. NorthstarMLS as distributed by MLS GRID
- $374,9004 bd3 ba2.7k sqftN9161 Shady Ln, Trego, WI 54888For SaleMLS ID #7139513, Donald A Marker, Dane Arthur Real Estate Agency. NorthstarMLS as distributed by MLS GRID
- $414,9003 bd2 ba1.3k sqft4610 Setting Sun Ter, Danbury, WI 54830For SaleMLS ID #6815815, Andrew Hursh, eXp Realty. NorthstarMLS as distributed by MLS GRID
- $275,0002 bd2 ba1.6k sqft30289 County Road H, Danbury, WI 54830For SaleMLS ID #7134398, Ray Stenger, Keller Williams Classic Rlty NW. NorthstarMLS as distributed by MLS GRID
- $265,0003 bd2 ba1.6k sqft28941 Treasure Island Rd, Danbury, WI 54830For SaleMLS ID #7053967, Debra L. Hitchcock, Lakeside Realty Group. NorthstarMLS as distributed by MLS GRID
- $349,0002 bd2 ba1.6k sqft28870 E Yellow River Rd, Danbury, WI 54830For SaleMLS ID #7086630, Dana Buck, Keller Williams Classic Realty. NorthstarMLS as distributed by MLS GRID
- $449,9994 bd3 ba1.6k sqft4057 Greer Rd, Webster, WI 54893For SaleMLS ID #6815391, Alison Blanchard, Compass Realty Group. NorthstarMLS as distributed by MLS GRID
