Charming Home in Sunrise Cove - Perfect for Families! Welcome to 4146 Sunrise Cove a beautifully maintained residence located in the heart of San Antonio. This inviting 4-bedroom, 2.5-bathroom home is designed for comfort and convenience, making it an ideal choice for families and first-time buyers alike. Step inside to find an open-concept living space filled with natural light, perfect for entertaining or relaxing with loved ones. The well-appointed kitchen features stainless steel appliances, ample counter space, and a cozy breakfast nook for casual dining. The generously sized master bedroom offers a peaceful retreat, complete with an en-suite bathroom and a walk-in closet. Enjoy Texas evenings in your backyard oasis, with a covered patio and plenty of space for gardening or outdoor activities. Situated in a friendly neighborhood, you're just minutes away from schools, parks, shopping, and major highways for easy commuting. New HVAC system (installed 2023) - Fresh interior paint - Two-car driveway
Sold
Price Unknown
4146 SUNRISE COVE DR, San Antonio, TX 78244
4beds
1,600sqft
Single Family Residence
Built in 1992
5,401 Square Feet Lot
$168,100 Zestimate®
$--/sqft
$1,663 Estimated rent
Home value
$168,100
$148,000 - $187,000
$1,663/mo
Zestimate® history
Owner options
List your home for rent
$1,663/mo
Rent Zestimate®
Find your next renter with Zillow Rental Manager. Plus, with online applications, you can quickly screen prospective tenants – for free.
$1,663/mo
Rent Zestimate®
Refinance and save
Refinancing to a lower rate could help reduce your monthly payments and save thousands over the life of the loan.
Explore your selling options
Work with a Zillow partner agent
Leverage their expertise and Zillow's premium Showcase listings to get your home seen by more buyers.
Get startedList with your own agent
Get your home in front of millions of buyers by listing it on Zillow.
Learn how to do itSell it yourself
Take full control of how buyers see your home on Zillow by listing For Sale by Owner (FSBO).
List your homeWhat's special
Zillow last checked:
Listing updated:
Listed by:
Gary Bisha TREC #508227 (713) 683-0054,
My Castle Realty
Source: LERA MLS,MLS#: 1809769
Facts & features
Interior
Bedrooms & bathrooms
- Bedrooms: 4
- Bathrooms: 3
- Full bathrooms: 2
- 1/2 bathrooms: 1
Primary bedroom
- Features: Walk-In Closet(s), Full Bath
- Level: Upper
- Area: 299
- Dimensions: 13 x 23
Bedroom 2
- Area: 130
- Dimensions: 10 x 13
Bedroom 3
- Area: 140
- Dimensions: 10 x 14
Bedroom 4
- Area: 130
- Dimensions: 10 x 13
Primary bathroom
- Features: Tub/Shower Combo, Single Vanity
- Area: 35
- Dimensions: 7 x 5
Dining room
- Area: 100
- Dimensions: 10 x 10
Kitchen
- Area: 100
- Dimensions: 10 x 10
Living room
- Area: 208
- Dimensions: 13 x 16
Heating
- Central, Electric
Cooling
- Central Air
Appliances
- Included: Refrigerator, Disposal, Dishwasher, Plumbed For Ice Maker
- Laundry: Lower Level, Washer Hookup, Dryer Connection
Features
- One Living Area, Separate Dining Room, Breakfast Bar, Pantry, Study/Library, Utility Room Inside, All Bedrooms Upstairs, 1st Floor Lvl/No Steps, Walk-In Closet(s), Ceiling Fan(s)
- Flooring: Ceramic Tile, Vinyl
- Has basement: No
- Attic: Access Only
- Has fireplace: No
- Fireplace features: Not Applicable
Interior area
- Total structure area: 1,600
- Total interior livable area: 1,600 sqft
Property
Parking
- Total spaces: 2
- Parking features: Converted Garage, Two Car Carport
- Has garage: Yes
- Carport spaces: 2
Features
- Levels: Two
- Stories: 2
- Patio & porch: Patio
- Exterior features: Rain Gutters
- Pool features: None
- Fencing: Privacy
Lot
- Size: 5,401 Square Feet
- Features: Curbs, Sidewalks
Details
- Additional structures: Shed(s)
- Parcel number: 166120070760
Construction
Type & style
- Home type: SingleFamily
- Property subtype: Single Family Residence
Materials
- Brick, Siding
- Foundation: Slab
- Roof: Wood Shingle/Shake
Condition
- Pre-Owned
- New construction: No
- Year built: 1992
Utilities & green energy
- Electric: CPS
- Sewer: SAWS, Sewer System
- Water: SAWS
- Utilities for property: City Garbage service
Community & HOA
Community
- Features: Playground, Jogging Trails, Basketball Court
- Subdivision: Sunrise
Location
- Region: San Antonio
Financial & listing details
- Tax assessed value: $190,430
- Annual tax amount: $3,108
- Date on market: 9/11/2025
- Cumulative days on market: 19 days
- Listing terms: Conventional,FHA,Cash,Other
Price history
| Date | Event | Price |
|---|---|---|
| 10/9/2024 | Sold | -- |
Source:  LERA MLS #1809769 Report a problem LERA MLS #1809769 Report a problem | ||
| 9/23/2024 | Price change | $205,000-4.7%$128/sqft |
Source: LERA MLS #1809769 Report a problem | ||
| 9/18/2024 | Listed for sale | $215,000+95.5%$134/sqft |
Source: LERA MLS #1809769 Report a problem | ||
| 12/22/2015 | Sold | -- |
Source: Agent Provided Report a problem | ||
| 10/25/2015 | Listed for sale | $110,000$69/sqft |
Source: RE/MAX INTEGRITY #1145181 Report a problem | ||
Public tax history
| Year | Property taxes | Tax assessment |
|---|---|---|
| 2025 | $4,313 +38.8% | $190,430 -5.1% |
| 2024 | $3,108 +12.1% | $200,683 +10% |
| 2023 | $2,772 -19.2% | $182,439 +10% |
| 2022 | $3,433 +7.8% | $165,854 +10% |
| 2021 | $3,186 | $150,776 +10% |
| 2020 | $3,186 +8.1% | $137,069 +10% |
| 2019 | $2,948 | $124,608 +10% |
| 2018 | $2,948 +20.1% | $113,280 +6.9% |
| 2017 | $2,454 -5.7% | $105,990 +13.2% |
| 2016 | $2,603 +63.6% | $93,620 +29.5% |
| 2015 | $1,591 | $72,310 +10% |
| 2014 | $1,591 | $65,736 +10% |
| 2013 | -- | $59,760 +1% |
| 2012 | -- | $59,150 -7.1% |
| 2011 | -- | $63,700 -1.1% |
| 2010 | -- | $64,390 -7.1% |
| 2009 | -- | $69,330 -9.8% |
| 2008 | -- | $76,880 -8.6% |
| 2007 | -- | $84,080 +11% |
| 2006 | -- | $75,750 +17.4% |
| 2005 | -- | $64,500 |
| 2004 | -- | -- |
| 2003 | -- | -- |
| 2002 | -- | -- |
| 2001 | -- | -- |
| 2000 | -- | -- |
Find assessor info on the county website
Neighborhood: Sunrise Neighborhood Coalition
Nearby homes
- $125,9003 bd2 ba1k sqft4142 Sunrise Cove Dr, San Antonio, TX 78244Off Market
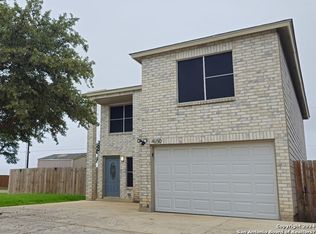
- $--3 bd3 ba1.9k sqft4150 Sunrise Cove Dr, San Antonio, TX 78244Sold
- $159,1004 bd2 ba2.2k sqft4138 Sunrise Cove Dr, San Antonio, TX 78244Off Market
- $146,0003 bd2 ba1.5k sqft4134 Sunrise Cove Dr, San Antonio, TX 78244Off Market
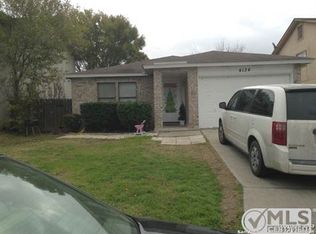
- $124,6002 bd1 ba919 sqft6074 Summer Fest Dr, San Antonio, TX 78244Off Market
- $--3 bd3 ba1.4k sqft4141 Sunrise Cove Dr, San Antonio, TX 78244Sold
- $149,8003 bd3 ba1.7k sqft4137 Sunrise Cove Dr, San Antonio, TX 78244Off Market
- $177,2004 bd2 ba2.2k sqft4130 Sunrise Cove Dr, San Antonio, TX 78244Off Market
Nearby schools
GreatSchools rating
- 3/10William Paschall Elementary SchoolGrades: PK-5Distance: 0.4 mi
- 2/10Kirby Middle SchoolGrades: 7-8Distance: 1.5 mi
- 3/10Karen Wagner High SchoolGrades: 9-12Distance: 0.8 mi
Schools provided by the listing agent
- Elementary: Paschall
- Middle: Kirby
- High: Wagner
- District: Judson
Source: LERA MLS. This data may not be complete. We recommend contacting the local school district to confirm school assignments for this home.
Get a cash offer in 3 minutes
Find out how much your home could sell for in as little as 3 minutes with a no-obligation cash offer.
Estimated market value
$168,100
Get a cash offer in 3 minutes
Find out how much your home could sell for in as little as 3 minutes with a no-obligation cash offer.
Estimated market value
$168,100
- Texas
- Bexar County
- San Antonio
- 78244
- Sunrise Neighborhood Coalition
- 4146 SUNRISE COVE DR
