Fantastic 3BR/2BA ranch has modern-farmhouse appeal with chic upgrades! Covered front porch welcomes you home. Foyer leads to impressive great room with cathedral ceiling. Newer flooring, updated paint and recessed lighting give the home a contemporary vibe. Enjoy a quick snack at the breakfast bar or have supper in the eat-in kitchen. Open kitchen with white cabinets features a convenient pantry, mostly updated appliances and shiplap accent wall. Sunroom with vaulted ceiling features three walls of windows could also be used as your formal dining room or home office. Large primary bedroom suite has walk-in closet and private bathroom with updated oil-rubbed bronze fixtures. Split bedroom floor plan offers privacy. Hallway full bathroom features brushed nickel fixtures. Second and third bedrooms feature custom closet organization and charming shiplap details. Laundry room includes newer slate color washer and dryer. Step out onto the back patio, enjoy time around the firepit in the fall or gardening in the spring in the backyard with full privacy fence. Amazing cul-de-sac location, walk to the neighborhood playground, near shopping, dining, library, Plainfield Trail system, Hummel Park and more. Welcome home!
Sold
$288,000
4146 Taunton Ct, Plainfield, IN 46168
3beds
1,557sqft
Residential, Single Family Residence
Built in 2004
8,712 Square Feet Lot
$296,100 Zestimate®
$185/sqft
$1,969 Estimated rent
Home value
$296,100
Estimated sales range
Not available
$1,969/mo
Zestimate® history
Owner options
List your home for rent
$1,969/mo
Rent Zestimate®
Find your next renter with Zillow Rental Manager. Plus, with online applications, you can quickly screen prospective tenants – for free.
$1,969/mo
Rent Zestimate®
Refinance and save
$1,956/mo
Est. payment
Refinancing to a lower rate could help reduce your monthly payments and save thousands over the life of the loan.
$1,956/mo
Est. payment
Explore your selling options
Work with a Zillow partner agent
Leverage their expertise and Zillow's premium Showcase listings to get your home seen by more buyers.
Get startedList with your own agent
Get your home in front of millions of buyers by listing it on Zillow.
Learn how to do itSell it yourself
Take full control of how buyers see your home on Zillow by listing For Sale by Owner (FSBO).
List your homeWhat's special
Covered front porchFull privacy fenceShiplap accent wallLarge primary bedroom suiteSunroom with vaulted ceilingRecessed lightingCustom closet organization
Zillow last checked:
Listing updated:
Listed by:
Sathya Kattragadda 317-833-2000,
CENTURY 21 Scheetz,
Rebecca Upton 317-777-8385,
CENTURY 21 Scheetz
Bought with:
Peter Carlino
Carpenter, REALTORS®
Source: MIBOR as distributed by MLS GRID,MLS#: 22005955
Facts & features
Interior
Bedrooms & bathrooms
- Bedrooms: 3
- Bathrooms: 2
- Full bathrooms: 2
- Main level bathrooms: 2
- Main level bedrooms: 3
Primary bedroom
- Features: Carpet
- Level: Main
- Area: 192 Square Feet
- Dimensions: 12x16
Bedroom 2
- Features: Carpet
- Level: Main
- Area: 100 Square Feet
- Dimensions: 10x10
Bedroom 3
- Features: Carpet
- Level: Main
- Area: 100 Square Feet
- Dimensions: 10x10
Great room
- Features: Laminate Hardwood
- Level: Main
- Area: 280 Square Feet
- Dimensions: 14x20
Kitchen
- Features: Laminate Hardwood
- Level: Main
- Area: 168 Square Feet
- Dimensions: 14x12
Laundry
- Features: Vinyl
- Level: Main
- Area: 48 Square Feet
- Dimensions: 8x6
Sun room
- Features: Laminate Hardwood
- Level: Main
- Area: 110 Square Feet
- Dimensions: 10x11
Heating
- Forced Air, Natural Gas
Appliances
- Included: Dishwasher, Dryer, Disposal, Gas Water Heater, Microwave, Electric Oven, Refrigerator, Washer, Water Heater
- Laundry: Main Level
Features
- Attic Access, Vaulted Ceiling(s), Eat-in Kitchen, Pantry, Walk-In Closet(s)
- Windows: Windows Vinyl, Wood Work Painted
- Has basement: No
- Attic: Access Only
Interior area
- Total structure area: 1,557
- Total interior livable area: 1,557 sqft
Property
Parking
- Total spaces: 2
- Parking features: Attached, Concrete, Garage Door Opener
- Attached garage spaces: 2
- Details: Garage Parking Other(Finished Garage, Keyless Entry)
Features
- Levels: One
- Stories: 1
- Patio & porch: Covered, Patio
- Fencing: Fenced,Fence Full Rear,Privacy
Lot
- Size: 8,712 Square Feet
- Features: Cul-De-Sac, Street Lights
Details
- Parcel number: 321033243004000012
- Special conditions: As Is
- Horse amenities: None
Construction
Type & style
- Home type: SingleFamily
- Architectural style: Ranch
- Property subtype: Residential, Single Family Residence
Materials
- Brick, Vinyl Siding
- Foundation: Slab
Condition
- New construction: No
- Year built: 2004
Utilities & green energy
- Water: Municipal/City
- Utilities for property: Electricity Connected
Community & HOA
Community
- Subdivision: Paddock At Saratoga
HOA
- Has HOA: Yes
- Amenities included: Maintenance, Park, Playground, Pond Year Round
- Services included: Association Home Owners, Entrance Common, Maintenance, ParkPlayground
- HOA fee: $184 semi-annually
Location
- Region: Plainfield
Financial & listing details
- Price per square foot: $185/sqft
- Tax assessed value: $224,800
- Annual tax amount: $1,636
- Date on market: 10/14/2024
- Cumulative days on market: 157 days
- Electric utility on property: Yes
Price history
| Date | Event | Price |
|---|---|---|
| 4/18/2025 | Sold | $288,000-0.7%$185/sqft |
Source:  MIBOR as distributed by MLS GRID #22005955 Report a problem MIBOR as distributed by MLS GRID #22005955 Report a problem | ||
| 3/19/2025 | Pending sale | $289,900$186/sqft |
Source: MIBOR as distributed by MLS GRID #22005955 Report a problem | ||
| 11/20/2024 | Price change | $289,900-3.3%$186/sqft |
Source: MIBOR as distributed by MLS GRID #22005955 Report a problem | ||
| 10/14/2024 | Listed for sale | $299,900+9.1%$193/sqft |
Source: MIBOR as distributed by MLS GRID #22005955 Report a problem | ||
| 3/24/2023 | Sold | $275,000-1.8%$177/sqft |
Source: MIBOR as distributed by MLS GRID #21905316 Report a problem | ||
| 2/16/2023 | Pending sale | $279,900$180/sqft |
Source: MIBOR as distributed by MLS GRID #21905316 Report a problem | ||
| 2/9/2023 | Listed for sale | $279,900+67.6%$180/sqft |
Source: MIBOR as distributed by MLS GRID #21905316 Report a problem | ||
| 3/2/2018 | Sold | $167,000$107/sqft |
Source: MIBOR as distributed by MLS GRID #21519248 Report a problem | ||
| 2/23/2018 | Pending sale | $167,000$107/sqft |
Source: Carpenter Realtors, Inc. #21519248 Report a problem | ||
| 1/19/2018 | Price change | $167,000-1.7%$107/sqft |
Source: Carpenter Realtors, Inc. #21519248 Report a problem | ||
| 11/29/2017 | Price change | $169,900-2.9%$109/sqft |
Source: Carpenter Realtors, Inc. #21519248 Report a problem | ||
| 10/16/2017 | Listed for sale | $174,900$112/sqft |
Source: Carpenter, REALTORS� #21519248 Report a problem | ||
Public tax history
| Year | Property taxes | Tax assessment |
|---|---|---|
| 2025 | $4,017 +145.5% | $224,800 +8.5% |
| 2024 | $1,636 | $207,100 +6.2% |
| 2023 | -- | $195,000 +4.2% |
| 2022 | $1,541 | $187,200 |
Find assessor info on the county website
Neighborhood: 46168
Nearby homes
- $375,0004 bd3 ba3k sqft4154 Taunton Ct, Plainfield, IN 46168Off Market
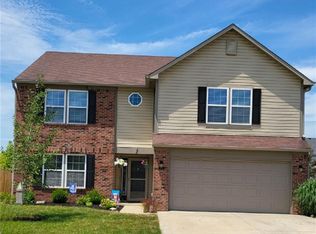
- $302,3003 bd2 ba1.7k sqft4138 Taunton Ct, Plainfield, IN 46168Off Market
- $319,6003 bd2 ba1.9k sqft4162 Taunton Ct, Plainfield, IN 46168Off Market
- $333,3004 bd3 ba2k sqft4130 Taunton Ct, Plainfield, IN 46168Off Market
- $380,0004 bd3 ba2.7k sqft4143 Del Mar Ln, Plainfield, IN 46168Off Market
- $281,6003 bd2 ba1.4k sqft4135 Del Mar Ln, Plainfield, IN 46168Off Market
- $299,700-- bd2 ba1.7k sqft4149 Taunton Ct, Plainfield, IN 46168Off Market
- $341,7004 bd3 ba1.9k sqft4141 Taunton Ct, Plainfield, IN 46168Off Market
Nearby schools
GreatSchools rating
- 9/10Central Elementary SchoolGrades: K-5Distance: 1.4 mi
- 8/10Plainfield Com Middle SchoolGrades: 6-8Distance: 1.6 mi
- 9/10Plainfield High SchoolGrades: 9-12Distance: 2.8 mi
Get a cash offer in 3 minutes
Find out how much your home could sell for in as little as 3 minutes with a no-obligation cash offer.
Estimated market value
$296,100
Get a cash offer in 3 minutes
Find out how much your home could sell for in as little as 3 minutes with a no-obligation cash offer.
Estimated market value
$296,100
- Indiana
- Hendricks County
- Plainfield
- 46168
- 4146 Taunton Ct
Nearby cities
Nearby zip codes
Other Plainfield Topics
