Skip main navigation
Closed
  • $390,000

    4146 Trowel Ct, Midland, NC 28107

    4beds
    2,597sqft
    Single Family Residence
    Built in 2016
    0.28 Acres Lot
    $388,300 Zestimate®
    $150/sqft
    $2,564 Estimated rent

    Home value

    $388,300

    Estimated sales range

    Not available

    $2,564/mo

    Zestimate® history
    Loading
    Loading...

    Owner options

    List your home for rent

    $2,564/mo

    Rent Zestimate®

    Find your next renter with Zillow Rental Manager. Plus, with online applications, you can quickly screen prospective tenants – for free.

    Learn more

    $2,564/mo

    Rent Zestimate®

    Refinance and save

    $2,323/mo

    Est. payment

    Refinancing to a lower rate could help reduce your monthly payments and save thousands over the life of the loan.

    See today's rates

    $2,323/mo

    Est. payment

    Explore your selling options

    Work with a Zillow partner agent

    Leverage their expertise and Zillow's premium Showcase listings to get your home seen by more buyers.

    Get started

    List with your own agent

    Get your home in front of millions of buyers by listing it on Zillow.

    Learn how to do it

    Sell it yourself

    Take full control of how buyers see your home on Zillow by listing For Sale by Owner (FSBO).

    List your home

    What's special

    Spacious loftFilled with natural lightTwo true primary suitesGenerous bedroomsOpen floor planMassive center islandInviting living spaces
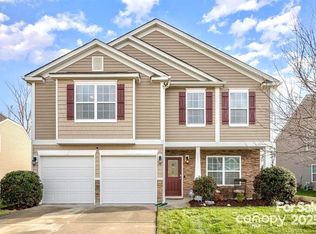
    Nestled in the established Tucker Chase subdivision in Midland, this beautiful home offers the perfect blend of comfort, space, and everyday charm. Ideally positioned on a large corner cul-de-sac lot adjoining a quiet dead-end street, the tree-lined backyard creates a peaceful backdrop for making memories and hosting unforgettable gatherings. Move-in ready and filled with natural light, the open floor plan flows effortlessly for both daily living and entertaining. The kitchen anchors the home with ample cabinetry and a massive center island designed for meals, conversation, and connection. Two true primary suites—one on each level—offer exceptional flexibility, while a spacious loft provides a second living area, playroom, or home office. Generous bedrooms, abundant storage, and inviting living spaces make this the perfect place to unwind and truly feel at home. With an easy commute to Charlotte, Concord, Mint Hill, and Harrisburg—and just minutes to Locust’s shops and events—you’ll want to set down roots here.

    Zillow last checked:

    Listing updated:

    Listing Provided by:

    Kelli Holt kellisellsnc@gmail.com,

    Real Broker, LLC

    Bought with:

    Zamir Ramos

    Better Homes and Gardens Real Estate Paracle

    Source: Canopy MLS as distributed by MLS GRID,MLS#: 4329304MLS Logo

    Facts & features

    Interior

    Bedrooms & bathrooms
    • Bedrooms: 4
    • Bathrooms: 4
    • Full bathrooms: 3
    • 1/2 bathrooms: 1
    • Main level bedrooms: 1
    Primary bedroom
    • Features: Ceiling Fan(s), En Suite Bathroom, Garden Tub, Storage, Walk-In Closet(s)
    • Level: Main
    Bedroom s
    • Features: Ceiling Fan(s)
    • Level: Upper
    Bedroom s
    • Features: Attic Walk In, Ceiling Fan(s)
    • Level: Upper
    Bathroom half
    • Level: Main
    Bathroom full
    • Features: Garden Tub, Walk-In Closet(s)
    • Level: Main
    Bathroom full
    • Level: Upper
    Bathroom full
    • Level: Upper
    Other
    • Features: Ceiling Fan(s), Garden Tub, Vaulted Ceiling(s), Walk-In Closet(s)
    • Level: Upper
    Dining room
    • Level: Main
    Kitchen
    • Features: Breakfast Bar, Kitchen Island, Open Floorplan, Storage
    • Level: Main
    Living room
    • Features: Ceiling Fan(s), Open Floorplan
    • Level: Main
    Loft
    • Features: Ceiling Fan(s), Walk-In Closet(s)
    • Level: Upper
    Heating
    • Forced Air, Natural Gas
    Cooling
    • Central Air
    Appliances
    • Included: Dishwasher, Electric Range, Electric Water Heater, Exhaust Fan, Microwave, Refrigerator
    • Laundry: Electric Dryer Hookup, Lower Level, Washer Hookup
    Features
    • Breakfast Bar, Soaking Tub, Kitchen Island, Open Floorplan, Pantry, Storage, Walk-In Closet(s)
    • Flooring: Carpet, Vinyl
    • Has basement: No
    • Attic: Walk-In
    • Fireplace features: Gas Log, Living Room
    Interior area
    • Total structure area: 2,597
    • Total interior livable area: 2,597 sqft
    • Finished area above ground: 2,597
    • Finished area below ground: 0

    Property

    Parking
    • Total spaces: 2
    • Parking features: Driveway, Attached Garage, Garage Door Opener, Garage Faces Front, Garage on Main Level
    • Attached garage spaces: 2
    • Has uncovered spaces: Yes
    Features
    • Levels: Two
    • Stories: 2
    • Patio & porch: Covered, Patio, Porch
    Lot
    • Size: 0.28 Acres
    • Features: Corner Lot, Level, Private, Sloped
    Details
    • Parcel number: 55459184010000
    • Zoning: SFR
    • Special conditions: Standard

    Construction

    Type & style
    • Home type: SingleFamily
    • Property subtype: Single Family Residence
    Materials
    • Brick Partial, Vinyl
    • Foundation: Slab
    Condition
    • New construction: No
    • Year built: 2016
    Details
    • Builder name: DR Horton

    Utilities & green energy

    • Sewer: Public Sewer
    • Water: City
    • Utilities for property: Cable Connected, Underground Utilities

    Community & neighborhood

    Location
    • Region: Midland
    • Subdivision: Tucker Chase

    Other

    Other facts
    • Listing terms: Cash,Conventional,FHA,USDA Loan
    • Road surface type: Concrete, Paved

    Price history

    DateEventPrice
    3/5/2026Sold$390,000-3.7%$150/sqft
    Source: Canopy MLS as distributed by MLS GRID #4329304 Report a problem
    1/30/2026Price change$405,000-2.4%$156/sqft
    Source: Canopy MLS as distributed by MLS GRID #4329304 Report a problem
    12/13/2025Listed for sale$415,000+86.1%$160/sqft
    Source: Canopy MLS as distributed by MLS GRID #4329304 Report a problem
    11/30/2016Sold$223,000$86/sqft
    Source: Public Record Report a problem

    Public tax history

    YearProperty taxesTax assessment
    2025$2,967 $382,310
    2024$2,967 +27%$382,310 +57.1%
    2023$2,335 $243,280
    2022$2,335 $243,280
    2021$2,335 +41.1%$243,280 +41.1%
    2019$1,656 +6.7%$172,460
    2018$1,552 $172,460
    2017$1,552 $172,460

    Find assessor info on the county website

    Neighborhood: 28107

    Nearby schools

    GreatSchools rating
    Schools provided by the listing agent
    • Elementary: Bethel Cabarrus
    • Middle: C.C. Griffin
    • High: Central Cabarrus

    Source: Canopy MLS as distributed by MLS GRID. This data may not be complete. We recommend contacting the local school district to confirm school assignments for this home.

    Get a cash offer in 3 minutes
    Find out how much your home could sell for in as little as 3 minutes with a no-obligation cash offer.
    Estimated market value
    $388,300
    Get a cash offer in 3 minutes
    Find out how much your home could sell for in as little as 3 minutes with a no-obligation cash offer.
    Estimated market value
    $388,300