Skip main navigation
Off market
  • $544,200

    4146 W Kingston Cir, Bettendorf, IA 52722

    4beds
    2,708sqft
    SingleFamily
    Built in 2012
    9,583 Square Feet Lot
    $544,200 Zestimate®
    $201/sqft
    $3,523 Estimated rent

    Home value

    $544,200

    $517,000 - $571,000

    $3,523/mo

    Zestimate® history
    Loading
    Loading...

    Owner options

    List your home for rent

    $3,523/mo

    Rent Zestimate®

    Find your next renter with Zillow Rental Manager. Plus, with online applications, you can quickly screen prospective tenants – for free.

    Learn more

    $3,523/mo

    Rent Zestimate®

    Refinance and save

    $3,181/mo

    Est. payment

    Refinancing to a lower rate could help reduce your monthly payments and save thousands over the life of the loan.

    See today's rates

    $3,181/mo

    Est. payment

    Explore your selling options

    Work with a Zillow partner agent

    Leverage their expertise and Zillow's premium Showcase listings to get your home seen by more buyers.

    Get started

    List with your own agent

    Get your home in front of millions of buyers by listing it on Zillow.

    Learn how to do it

    Sell it yourself

    Take full control of how buyers see your home on Zillow by listing For Sale by Owner (FSBO).

    List your home

    What's special

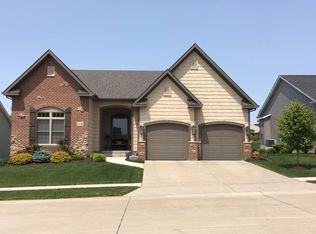
    4 bedroom, 3 bath home, 2386 Finished SqFt. It served as a model home for the beautiful subdivision Wyndham Hills Subdivision. Parade of Homes WINNER! It is loaded with amenities and upgrades. It offers upgraded granite counter tops, wooden tray ceilings, screened porch with a maintenance free deck, fireplace, etc. The kitchen offers stainless steel appliances, large walk in pantry, subway tile back-splash, gorgeous custom cabinets with tv cabinet, soft close drawers and a breakfast island with high end granite counter-tops. The Master bedroom offers a tray ceiling with rope lighting and large walk-in closet. Master Bath has a soaker tub, custom tile work, double shower with glass door, his/her sinks, and separate toilet room. Off the garage entrance is the 1st floor "oversize" laundry/mud room with a large folding table with storage beneath, built in boot bench with coat hooks, coat closet, utility closet and storage cabinet with tile flooring which leads into the Master Walk-In Closet. On the main level there is a pocket office. Entry Foyer offers a lighted alcove, wooden tray ceiling All bedrooms and living room have custom window treatments. Downstairs offers a large family room with a solid oak Italian Wooden Cabinet/shrunk. 3rd bedroom has large walk-in closet with custom shelves; 4th bedroom connects to bathroom (bathroom has glass shower door and granite counter tops). There is a ton of storage in the unfinished portion of basemen 680 Sq Ft. The house is located just one house away from the community pond and one street away from the community fire-pit area.

    This property is not currently displayed as for sale or rent on Zillow. This may be different from what's on other websites or public sources.

    Facts & features

    Interior

    Bedrooms & bathrooms
    • Bedrooms: 4
    • Bathrooms: 3
    • Full bathrooms: 3
    Heating
    • Forced air
    Cooling
    • Central
    Appliances
    • Included: Dishwasher, Freezer, Garbage disposal, Microwave, Range / Oven, Refrigerator
    Features
    • Flooring: Other, Carpet
    • Basement: Partially finished
    • Has fireplace: Yes
    Interior area
    • Total interior livable area: 2,708 sqft

    Property

    Parking
    • Total spaces: 2
    • Parking features: Garage - Attached
    Features
    • Exterior features: Other
    Lot
    • Size: 9,583 Square Feet
    Details
    • Parcel number: 841405510

    Construction

    Type & style
    • Home type: SingleFamily
    • Architectural style: Conventional
    Materials
    • Frame
    • Foundation: Concrete
    • Roof: Shake / Shingle
    Condition
    • Year built: 2012

    Community & HOA

    HOA
    • Has HOA: Yes
    • HOA fee: $250 monthly
    Location
    • Region: Bettendorf

    Financial & listing details

    • Price per square foot: $201/sqft
    • Tax assessed value: $483,800
    • Annual tax amount: $6,544

    Price history

    DateEventPrice
    3/24/2021Listing removed--
    Source: Owner Report a problem
    5/11/2018Sold$399,600$148/sqft
    Source: MRED as distributed by MLS GRID #QC4190730 Report a problem
    3/23/2018Pending sale$399,600$148/sqft
    Source: Owner Report a problem
    3/20/2018Listed for sale$399,600+8.9%$148/sqft
    Source: Owner Report a problem
    12/11/2014Sold$367,000$136/sqft
    Source: Public Record Report a problem

    Public tax history

    YearProperty taxesTax assessment
    2025$6,544 -1.5%$483,800 +11.1%
    2024$6,642 -1%$435,300
    2023$6,710 +1%$435,300 +15.2%
    2022$6,642 -3.9%$377,740
    2021$6,908 +3.8%$377,740 +1.7%
    2020$6,655 +4.3%$371,330 +4.1%
    2019$6,382 +4.4%$356,850 +5.5%
    2018$6,111 +1.2%$338,230
    2017$6,036 -0.6%$338,230 +4.9%
    2016$6,072 $322,580 +7.1%
    2015$6,072 +5.7%$301,150
    2014$5,742 $301,150
    2013$5,742 --
    Find assessor info on the county website

    Neighborhood: 52722

    Nearby schools

    GreatSchools rating
    Get pre-qualified for a loan
    At Zillow Home Loans, we can pre-qualify you in as little as 5 minutes with no impact to your credit score.

    An equal housing lender. NMLS #10287.

    Sell for more on Zillow
    Get a Zillow Showcase℠ listing at no additional cost and you could sell for .
    $544,200
    2% more
    +$10,884
    With Zillow Showcase(estimated)
    $555,084
