Skip main navigation
Sold for $2,300,000
Street View
  • $2,300,000

    41461 Denise St, Fremont, CA 94539

    4beds
    2,107sqft
    Single Family Residence, Residential
    Built in 1955
    6,300 Square Feet Lot
    $2,371,000 Zestimate®
    $1,092/sqft
    $5,059 Estimated rent

    Home value

    $2,371,000

    $2.23M - $2.54M

    $5,059/mo

    Zestimate® history
    Loading
    Loading...

    Owner options

    List your home for rent

    $5,059/mo

    Rent Zestimate®

    Find your next renter with Zillow Rental Manager. Plus, with online applications, you can quickly screen prospective tenants – for free.

    Learn more

    $5,059/mo

    Rent Zestimate®

    Refinance and save

    $14,744/mo

    Est. payment

    Refinancing to a lower rate could help reduce your monthly payments and save thousands over the life of the loan.

    See today's rates

    $14,744/mo

    Est. payment

    Explore your selling options

    Work with a Zillow partner agent

    Leverage their expertise and Zillow's premium Showcase listings to get your home seen by more buyers.

    Get started

    List with your own agent

    Get your home in front of millions of buyers by listing it on Zillow.

    Learn how to do it

    Sell it yourself

    Take full control of how buyers see your home on Zillow by listing For Sale by Owner (FSBO).

    List your home

    What's special

    Elegant granite countertopsContemporary masterpieceAccess to major highwaysTop-tier schoolsWood deckOversized kitchen islandFreshly painted
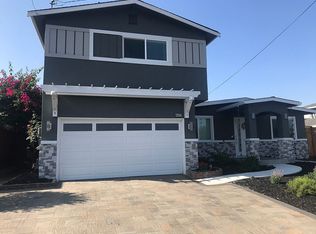
    Nestled within the highly sought-after Mission San Jose neighborhood, known for its top-tier schools, this exquisite home offers an abundance of features. It encompasses four spacious bedrooms and three well-appointed bathrooms, boasting a generous 2,107 square feet of living space. Situated on a corner lot, the residence stands out with its 11-foot ceilings in the open floor plan living room and an impressive oversized kitchen island. The kitchen itself is a contemporary masterpiece, complete with elegant granite countertops and an extensive wood floor that flows throughout the entire home. Freshly painted, the spacious master bedroom is a luxurious retreat, featuring a fireplace and a skylight that bathes the space in natural light. Outside, a wood deck and pergola beckon you to relax in a serene setting surrounded by a variety of beautiful fruit trees, including fig, grapefruit, persimmon, peach, apple, plum, apricot, crabapple, jujube, cherry, and loquat. Furthermore, the property is equipped with a Tesla charger for added convenience. In terms of accessibility, this residence offers rapid and convenient access to major highways, including 680 and 880, as well as proximity to the nearby BART station, making commuting a seamless experience.

    Zillow last checked:

    Listing updated:

    Listed by:

    Shuang Li 01978544 510-449-9239,

    Red Fox Realty 510-449-9239

    Bought with:

    Satish Susheelkar, 01759158

    Realty One Group AMR

    Source: MLSListings Inc,MLS#: ML81940699MLS Logo

    Facts & features

    Interior

    Bedrooms & bathrooms
    • Bedrooms: 4
    • Bathrooms: 3
    • Full bathrooms: 3
    Bedroom
    • Features: GroundFloorBedroom, WalkinCloset
    Bathroom
    • Features: DoubleSinks
    Dining room
    • Features: FormalDiningRoom
    Family room
    • Features: SeparateFamilyRoom
    Kitchen
    • Features: ExhaustFan, Island, Pantry
    Heating
    • Central Forced Air
    Cooling
    • Central Air
    Appliances
    • Included: Gas Cooktop, Exhaust Fan, Range Hood, Electric Oven/Range, Refrigerator
    • Laundry: In Garage
    Features
    • High Ceilings, One Or More Skylights, Walk-In Closet(s)
    • Flooring: Wood
    • Number of fireplaces: 1
    • Fireplace features: Primary Bedroom
    Interior area
    • Total structure area: 2,107
    • Total interior livable area: 2,107 sqft

    Property

    Parking
    • Total spaces: 2
    • Parking features: Attached
    • Attached garage spaces: 2
    Features
    • Stories: 1
    • Fencing: Wood
    Lot
    • Size: 6,300 sqft
    • Features: Corners Marked
    Details
    • Parcel number: 5250189022
    • Zoning: R
    • Special conditions: Standard

    Construction

    Type & style
    • Home type: SingleFamily
    • Property subtype: Single Family Residence, Residential
    Materials
    • Foundation: Crawl Space
    • Roof: Shingle
    Condition
    • New construction: No
    • Year built: 1955

    Utilities & green energy

    • Gas: PublicUtilities
    • Sewer: Public Sewer
    • Water: Public
    • Utilities for property: Public Utilities, Water Public

    Community & neighborhood

    Location
    • Region: Fremont

    Other

    Other facts
    • Listing agreement: ExclusiveRightToSell

    Price history

    DateEventPrice
    11/1/2023Sold$2,300,000+2.2%$1,092/sqft
    Source: MLSListings Inc #ML81940699 Report a problem
    10/2/2023Pending sale$2,250,000$1,068/sqft
    Source: MLSListings Inc #ML81940699 Report a problem
    9/4/2023Listed for sale$2,250,000+223.7%$1,068/sqft
    Source: MLSListings Inc #ML81940699 Report a problem
    5/11/2022Listing removed--
    Source: Zillow Rental Manager Report a problem
    5/3/2022Price change$4,995-3.9%$2/sqft
    Source: Zillow Rental Manager Report a problem
    4/30/2022Listed for rent$5,200$2/sqft
    Source: Zillow Rental Manager Report a problem
    3/12/2009Sold$695,000-7.3%$330/sqft
    Source: Bay East AOR #40394912 Report a problem
    9/15/2008Listing removed$749,900$356/sqft
    Source: Sawitonline.com #40358499 Report a problem
    7/15/2008Price change$749,900-6.3%$356/sqft
    Source: Sawitonline.com #40358499 Report a problem
    6/17/2008Listed for sale$799,900+23.1%$380/sqft
    Source: Sawitonline.com #40358499 Report a problem
    5/23/2008Sold$650,000-9.7%$308/sqft
    Source: Public Record Report a problem
    10/26/2006Sold$720,000+339%$342/sqft
    Source: Public Record Report a problem
    11/27/1996Sold$164,000$78/sqft
    Source: Public Record Report a problem

    Public tax history

    YearProperty taxesTax assessment
    2025-- $2,346,000 +2%
    2024$26,800 +131.6%$2,300,000 +138.6%
    2023$11,571 +1.3%$964,021 +2%
    2022$11,427 +2.5%$945,124 +2%
    2021$11,144 -0.5%$926,595 +1%
    2020$11,195 +1.2%$917,100 +2%
    2019$11,065 +4.6%$899,122 +2%
    2018$10,578 $881,497 +2%
    2017$10,578 +1.7%$864,213 +2%
    2016$10,400 +14.9%$847,272 +13.7%
    2015$9,055 $744,918 +2%
    2014$9,055 $730,331 +0.5%
    2013-- $727,036 +2%
    2012-- $712,784 +6.6%
    2011-- $668,417 +0.8%
    2010-- $663,423 +0.1%
    2009-- $663,000 -9.7%
    2008-- $734,400 +2%
    2007-- $720,000 +202.1%
    2006-- $238,360 +2%
    2005-- $233,688 +2%
    2004-- $229,106 +1.9%
    2003-- $224,909 +2%
    2002-- $220,498 +2%
    2001$2,517 $216,174

    Find assessor info on the county website

    Neighborhood: Mission Valley

    Nearby schools

    GreatSchools rating
    Schools provided by the listing agent
    • Elementary: MissionValleyElementary_1
    • Middle: WilliamHopkinsJuniorHigh
    • High: MissionSanJoseHigh
    • District: FremontUnified

    Source: MLSListings Inc. This data may not be complete. We recommend contacting the local school district to confirm school assignments for this home.

    Get a cash offer in 3 minutes
    Find out how much your home could sell for in as little as 3 minutes with a no-obligation cash offer.
    Estimated market value
    $2,371,000
    Get a cash offer in 3 minutes
    Find out how much your home could sell for in as little as 3 minutes with a no-obligation cash offer.
    Estimated market value
    $2,371,000