Skip main navigation
Sold for $770,000
  • Listed by: Redfin Corporation • Amber Esquibel • Contact: 951-472-2842
    Bought with: eXp Realty of California, Inc.
    $770,000

    41466 Big Sage Ct, Temecula, CA 92591

    4beds
    2,272sqft
    Single Family Residence
    Built in 1989
    7,841 Square Feet Lot
    $773,000 Zestimate®
    $339/sqft
    $3,886 Estimated rent

    Home value

    $773,000

    $703,000 - $850,000

    $3,886/mo

    Zestimate® history
    Loading
    Loading...

    Owner options

    List your home for rent

    $3,886/mo

    Rent Zestimate®

    Find your next renter with Zillow Rental Manager. Plus, with online applications, you can quickly screen prospective tenants – for free.

    Learn more

    $3,886/mo

    Rent Zestimate®

    Refinance and save

    $4,997/mo

    Est. payment

    Refinancing to a lower rate could help reduce your monthly payments and save thousands over the life of the loan.

    See today's rates

    $4,997/mo

    Est. payment

    Explore your selling options

    Work with a Zillow partner agent

    Leverage their expertise and Zillow's premium Showcase listings to get your home seen by more buyers.

    Get started

    List with your own agent

    Get your home in front of millions of buyers by listing it on Zillow.

    Learn how to do it

    Sell it yourself

    Take full control of how buyers see your home on Zillow by listing For Sale by Owner (FSBO).

    List your home

    What's special

    Sparkling pool and spaPool homeNew ac and furnaceGourmet kitchenRemodeled homeLarge islandCul de sac
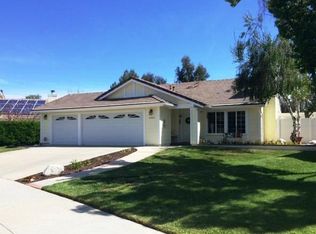
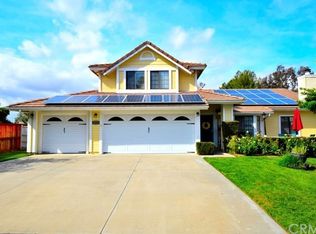
    VERY LOW TAXES. VERY LOW HOA. OWNED SOLAR. POOL HOME- On a Cul De Sac with no rear neighbors and a Bedroom and Bathroom downstairs! Say what?! This remodeled home with a 3 Car Garage CHECKS ALL THE BOXES. Stepping in, you will enjoy an open floorplan with new gray LVP throughout. The Gourmet Kitchen showcases White Shaker Cabinets, Quartz Counters with a large island and additional cabinets for storage, Black Stainless Appliances, smart lighting powered through your phone or Alexa, and a hidden pantry with a Barn Door! There is a NEW AC AND FURNACE in this home and it also has NEW WINDOWS and a NEW SLIDER. Upstairs you will find 2 Bedrooms with a remodeled Jack and Jill Bathroom. The Primary Suite is generously sized with a HUGE Walk In Closet that has organizers and a retreat. The Primary Bath has also been remodeled. In the backyard you will enjoy a sparkling pool and spa with a slide. There's even multi color lighting to get the party started! This Home has no rear Neighbors and it's situated near Veteran's Park. The Freeway is minutes away along with all major shopping. Of course, you're 10-15 Minutes to the local Wineries and you get to be in District for Temecula's coveted Schools. Come see this Home today!

    Zillow last checked:

    Listing updated:

    Listed by:

    Amber Esquibel DRE #01843605 951-472-2842,

    Redfin Corporation

    Bought with:

    Macavin Weems, DRE #02160761

    eXp Realty of California, Inc.

    Source: CRMLS,MLS#: SW25244492MLS LogoOriginating MLS: California Regional MLS

    Facts & features

    Interior

    Bedrooms & bathrooms
    • Bedrooms: 4
    • Bathrooms: 3
    • Full bathrooms: 1
    • 3/4 bathrooms: 2
    • Main level bathrooms: 1
    • Main level bedrooms: 1
    Rooms
    • Room types: Attic, Bathroom, Bedroom, Kitchen, Laundry, Living Room, Other
    Bedroom
    • Features: All Bedrooms Up
    Bedroom
    • Features: Bedroom on Main Level
    Bathroom
    • Features: Bidet, Bathroom Exhaust Fan, Bathtub, Closet, Dual Sinks, Granite Counters, Hollywood Bath, Humidity Controlled, Multiple Shower Heads, Separate Shower
    Bathroom
    • Features: Jack and Jill Bath
    Kitchen
    • Features: Kitchen/Family Room Combo, Remodeled, Self-closing Cabinet Doors, Self-closing Drawers, Updated Kitchen
    Other
    • Features: Walk-In Closet(s)
    Heating
    • Central, Electric, ENERGY STAR Qualified Equipment, Forced Air, Fireplace(s), Solar
    Cooling
    • Central Air, Electric, ENERGY STAR Qualified Equipment
    Appliances
    • Included: 6 Burner Stove, Built-In Range, Convection Oven, Dishwasher, ENERGY STAR Qualified Appliances, ENERGY STAR Qualified Water Heater, Electric Range, Freezer, Disposal, Gas Oven, Gas Range, Ice Maker, Microwave, Refrigerator, Water To Refrigerator, Water Heater
    • Laundry: Electric Dryer Hookup, Gas Dryer Hookup, Inside
    Features
    • Ceiling Fan(s), Granite Counters, High Ceilings, Pantry, Storage, Trash Chute, Two Story Ceilings, All Bedrooms Up, Attic, Bedroom on Main Level, Jack and Jill Bath, Walk-In Closet(s)
    • Flooring: Vinyl
    • Has fireplace: Yes
    • Fireplace features: Gas, Gas Starter, Living Room
    • Common walls with other units/homes: No Common Walls
    Interior area
    • Total interior livable area: 2,272 sqft

    Property

    Parking
    • Total spaces: 6
    • Parking features: Controlled Entrance, Door-Multi, Driveway Down Slope From Street, Direct Access, Electric Vehicle Charging Station(s), Garage Faces Front, Garage
    • Attached garage spaces: 3
    • Uncovered spaces: 3
    Features
    • Levels: Two
    • Stories: 2
    • Entry location: 1
    • Has private pool: Yes
    • Pool features: In Ground, Private, Solar Heat, Tile, Waterfall
    • Has spa: Yes
    • Spa features: In Ground, Private, Solar Heat
    • Fencing: Good Condition,Vinyl,Wood
    • Has view: Yes
    • View description: Park/Greenbelt, Golf Course, Trees/Woods
    Lot
    • Size: 7,841 Square Feet
    • Features: Back Yard, Front Yard
    Details
    • Parcel number: 953111021
    • Special conditions: Standard

    Construction

    Type & style
    • Home type: SingleFamily
    • Property subtype: Single Family Residence
    Materials
    • Roof: Tile
    Condition
    • New construction: No
    • Year built: 1989

    Utilities & green energy

    • Sewer: Public Sewer
    • Water: Public
    Green energy
    • Energy efficient items: Appliances, Water Heater

    Community & HOA

    Community
    • Features: Dog Park, Golf, Street Lights, Sidewalks
    HOA
    • Has HOA: Yes
    • Amenities included: Trash
    • HOA fee: $67 monthly
    • HOA name: Ridgeview Rancho
    • HOA phone: 800-400-2284
    Location
    • Region: Temecula

    Financial & listing details

    • Price per square foot: $339/sqft
    • Tax assessed value: $633,220
    • Annual tax amount: $7,291
    • Date on market: 10/24/2025
    • Cumulative days on market: 64 days
    • Listing terms: Cash,Cash to New Loan,Conventional

    Price history

    DateEventPrice
    1/26/2026Sold$770,000-0.6%$339/sqft
    Source: CRMLS #SW25244492 Report a problem
    1/14/2026Pending sale$774,900$341/sqft
    Source: CRMLS #SW25244492 Report a problem
    10/24/2025Listed for sale$774,900+32.5%$341/sqft
    Source: CRMLS #SW25244492 Report a problem
    1/19/2021Sold$585,000+3.5%$257/sqft
    Source: CRMLS #SW20217568 Report a problem
    1/15/2021Pending sale$565,000$249/sqft
    Source: CRMLS #SW20217568 Report a problem
    1/3/2021Contingent$565,000$249/sqft
    Source: CRMLS #SW20217568 Report a problem
    12/13/2020Pending sale$565,000$249/sqft
    Source: Century 21 Wright #SW20217568 Report a problem
    12/13/2020Listed for sale$565,000$249/sqft
    Source: Century 21 Wright #SW20217568 Report a problem
    11/30/2020Pending sale$565,000$249/sqft
    Source: Century 21 Wright #SW20217568 Report a problem
    11/24/2020Listed for sale$565,000$249/sqft
    Source: Century 21 Wright #SW20217568 Report a problem
    10/21/2020Pending sale$565,000$249/sqft
    Source: Century 21 Wright #SW20217568 Report a problem
    10/17/2020Listed for sale$565,000+127.8%$249/sqft
    Source: Century 21 Wright #SW20217568 Report a problem
    9/28/2011Sold$248,000-0.8%$109/sqft
    Source: Public Record Report a problem
    6/3/2011Listed for sale$250,000+34.4%$110/sqft
    Source: Pacific Lifestyles Realty #T11069338 Report a problem
    9/9/1999Sold$186,000+8.1%$82/sqft
    Source: Public Record Report a problem
    3/30/1994Sold$172,000$76/sqft
    Source: Public Record Report a problem

    Public tax history

    YearProperty taxesTax assessment
    2025$7,291 +1.5%$633,220 +2%
    2024$7,181 +0.9%$620,805 +2%
    2023$7,118 +2.2%$608,634 +2%
    2022$6,963 +90.3%$596,700 +107.4%
    2021$3,660 +1.1%$287,769 +1%
    2020$3,618 +1.5%$284,820 +2%
    2019$3,564 +2.1%$279,236 +2%
    2018$3,491 +1.9%$273,762 +2%
    2017$3,427 $268,395 +2%
    2016$3,427 +3.8%$263,133 +1.5%
    2015$3,302 +3.1%$259,182 +2%
    2014$3,202 $254,107 +0.5%
    2013-- $252,960 +2%
    2012-- $248,000 -5.3%
    2011-- $261,967 +0.8%
    2010-- $260,011 -0.2%
    2009-- $260,630 +2%
    2008-- $255,520 +2%
    2007-- $250,511 +19.8%
    2006-- $209,186 +2%
    2005-- $205,086 +3.9%
    2003-- $197,384 +2%
    2002-- $193,514 +2%
    2001$2,570 -0.3%$189,720 +2%
    2000$2,579 $186,000
    Find assessor info on the county website

    Neighborhood: 92591

    Nearby schools

    GreatSchools rating
    Get a cash offer in 3 minutes
    Find out how much your home could sell for in as little as 3 minutes with a no-obligation cash offer.
    Estimated market value
    $773,000
    Get a cash offer in 3 minutes
    Find out how much your home could sell for in as little as 3 minutes with a no-obligation cash offer.
    Estimated market value
    $773,000