Skip main navigation
Off market
  • $395,200

    41466 Pertuis Acres, Gonzales, LA 70737

    3beds
    2,501sqft
    Single Family Residence, Residential
    Built in 2009
    1.03 Acres Lot
    $395,200 Zestimate®
    $158/sqft
    $2,541 Estimated rent

    Home value

    $395,200

    $371,000 - $423,000

    $2,541/mo

    Zestimate® history
    Loading
    Loading...

    Owner options

    List your home for rent

    $2,541/mo

    Rent Zestimate®

    Find your next renter with Zillow Rental Manager. Plus, with online applications, you can quickly screen prospective tenants – for free.

    Learn more

    $2,541/mo

    Rent Zestimate®

    Refinance and save

    $2,346/mo

    Est. payment

    Refinancing to a lower rate could help reduce your monthly payments and save thousands over the life of the loan.

    See today's rates

    $2,346/mo

    Est. payment

    Explore your selling options

    Work with a Zillow partner agent

    Leverage their expertise and Zillow's premium Showcase listings to get your home seen by more buyers.

    Get started

    List with your own agent

    Get your home in front of millions of buyers by listing it on Zillow.

    Learn how to do it

    Sell it yourself

    Take full control of how buyers see your home on Zillow by listing For Sale by Owner (FSBO).

    List your home

    What's special

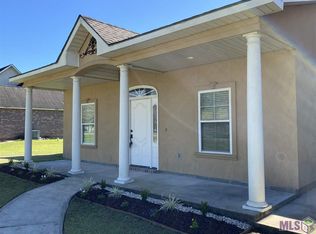
    NEW PRICE on this rare find in Gonzales, conveniently located off Airline highway on one acre lot. Three bedrooms, three full bathrooms, plus bonus room upstairs. This custom build home close to shopping, restaurants and located in a country setting. Enter through the foyer into the elegant open living and dining rooms. The living room, with a gas fireplace has a trey ceiling and is open to the kitchen. A well-appointed kitchen has cypress cabinets with lighting underneath, granite counters, stainless appliances, granite composite kitchen sink, a large built in pantry, double ovens and 5 burner gas stove with stainless vent hood. The master suite has a trey ceiling, cozy reading nook, private master bath with cypress cabinets, built-in shower, jetted tub, separate water closet, and a spacious walk-in closet. There is a separate thermostat for temperature control in the master bedroom. The bedrooms are in a split floorplan with the master on one side of the living room and kitchen. Two additional bedrooms and bathrooms are on the other side. One bedroom with a private bathroom and large walk-in closet could be used as a second master. The laundry room has a wash sink, closet, and storage with a mud room entrance from the garage. A large covered patio off the living room and kitchen area is great for entertaining. Three car garage, with built-ins is large enough for any handy man project. Two tankless water heaters, foam insulation and inside humidifier are some of the extras. This home is located on dead end street in a quiet neighborhood with a country setting but close to all amenities. No flood insurance is required. It did not flood in 2016

    This property is off market, which means it's not currently listed for sale or rent on Zillow. This may be different from what's available on other websites or public sources.

    Zillow last checked:

    Listing updated:

    Listed by:

    Tatiana Smirnova,

    Compass - Perkins

    Bought with:

    Danyale Thibodeaux, 0995696472

    Keller Williams Realty Red Stick Partners

    Source: ROAM MLS,MLS#: 2019014455MLS Logo

    Facts & features

    Interior

    Bedrooms & bathrooms
    • Bedrooms: 3
    • Bathrooms: 3
    • Full bathrooms: 3
    Rooms
    • Room types: Bedroom, Bonus Room, Breakfast Room, Den, Dining Room, Kitchen, Primary Bedroom, Living Room
    Primary bedroom
    • Features: Ceiling Fan(s), En Suite Bath, Walk-In Closet(s), Sitting/Office Area, Split
    • Level: First
    • Area: 83.78
    • Width: 5.9
    Bedroom 1
    • Level: First
    • Area: 149.85
    • Width: 11.1
    Bedroom 2
    • Level: First
    • Area: 144.3
    • Dimensions: 13 x 11.1
    Primary bathroom
    • Features: Double Vanity, Separate Shower, Water Closet
    Dining room
    • Level: First
    • Area: 127.53
    Kitchen
    • Features: Granite Counters, Kitchen Island, Pantry
    • Level: First
    • Area: 194.4
    Living room
    • Level: First
    • Area: 128.62
    Heating
    • Central, Gas Heat
    Cooling
    • Central Air, Ceiling Fan(s)
    Appliances
    • Included: Humidifier, Continuous Cleaning Oven, Gas Cooktop, Dishwasher, Disposal, Oven
    • Laundry: Electric Dryer Hookup, Washer Hookup, Gas Dryer Hookup, Inside, Laundry Room
    Features
    • Ceiling 9'+, Ceiling Boxed, Tray Ceiling(s), Ceiling Varied Heights, Crown Molding
    • Flooring: Ceramic Tile, Laminate, Wood
    • Windows: Window Treatments
    • Attic: Attic Access
    • Number of fireplaces: 1
    • Fireplace features: Gas Log
    Interior area
    • Total structure area: 3,853
    • Total interior livable area: 2,501 sqft

    Property

    Parking
    • Total spaces: 3
    • Parking features: 3 Cars Park, Garage, Garage Door Opener
    • Has garage: Yes
    Features
    • Stories: 1
    • Patio & porch: Covered, Porch
    • Exterior features: Kennel, Lighting
    • Has spa: Yes
    • Spa features: Bath
    • Fencing: None,Other
    Lot
    • Size: 1.03 Acres
    • Features: Cul-De-Sac, Dead-End Lot
    Details
    • Special conditions: 3rd Party/Corp/Relo,Standard

    Construction

    Type & style
    • Home type: SingleFamily
    • Architectural style: Acadian
    • Property subtype: Single Family Residence, Residential
    Materials
    • Brick Siding, Vinyl Siding, Frame
    • Foundation: Slab
    • Roof: Shingle,Hip Roof
    Condition
    • New construction: No
    • Year built: 2009

    Utilities & green energy

    • Gas: Propane
    • Sewer: Public Sewer
    • Utilities for property: Cable Connected

    Community & HOA

    Community
    • Security: Smoke Detector(s)
    • Subdivision: Rural Tract (no Subd)
    Location
    • Region: Gonzales

    Financial & listing details

    • Price per square foot: $158/sqft
    • Price range: $289.9K - $395.2K
    • Date on market: 1/9/2024
    • Listing terms: Cash,Conventional,FHA,FMHA/Rural Dev,VA Loan

    Price history

    DateEventPrice
    1/7/2026Listing removed$520,000$208/sqft
    Source: ROAM MLS #2025019271 Report a problem
    11/21/2025Price change$520,000-1%$208/sqft
    Source: ROAM MLS #2025019271 Report a problem
    10/18/2025Listed for sale$525,000$210/sqft
    Source: ROAM MLS #2025019271 Report a problem
    3/23/2020Sold--
    Source: ROAM MLS #2019014455 Report a problem

    Public tax history

    Tax history is unavailable.

    Neighborhood: 70737

    Nearby schools

    GreatSchools rating
    Schools provided by the listing agent
    • District: Ascension Parish

    Source: ROAM MLS. This data may not be complete. We recommend contacting the local school district to confirm school assignments for this home.

    Get a cash offer in 3 minutes
    Find out how much your home could sell for in as little as 3 minutes with a no-obligation cash offer.
    Estimated market value
    $395,200
    Get a cash offer in 3 minutes
    Find out how much your home could sell for in as little as 3 minutes with a no-obligation cash offer.
    Estimated market value
    $395,200