Skip main navigation
Sold
  • Listed by: Windermere RE West Sound Inc.
    Bought with: Windermere RE Bainbridge
    $1,500,000

    41469 Foulweather Bluff Road NE, Hansville, WA 98340

    3beds
    3,308sqft
    Single Family Residence
    Built in 2008
    1.16 Acres Lot
    $1,517,000 Zestimate®
    $453/sqft
    $3,803 Estimated rent

    Home value

    $1,517,000

    $1.40M - $1.65M

    $3,803/mo

    Zestimate® history
    Loading
    Loading...

    Owner options

    List your home for rent

    $3,803/mo

    Rent Zestimate®

    Find your next renter with Zillow Rental Manager. Plus, with online applications, you can quickly screen prospective tenants – for free.

    Learn more

    $3,803/mo

    Rent Zestimate®

    Refinance and save

    $9,741/mo

    Est. payment

    Refinancing to a lower rate could help reduce your monthly payments and save thousands over the life of the loan.

    See today's rates

    $9,741/mo

    Est. payment

    Explore your selling options

    Work with a Zillow partner agent

    Leverage their expertise and Zillow's premium Showcase listings to get your home seen by more buyers.

    Get started

    List with your own agent

    Get your home in front of millions of buyers by listing it on Zillow.

    Learn how to do it

    Sell it yourself

    Take full control of how buyers see your home on Zillow by listing For Sale by Owner (FSBO).

    List your home

    What's special

    Raised bedsSoaring ceilingsWalk-in closetPaved drivewayMultiple decksLush gardensMeandering paths
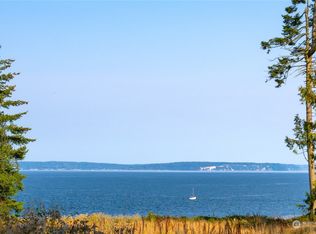
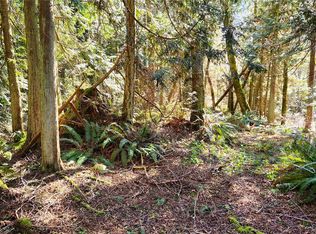
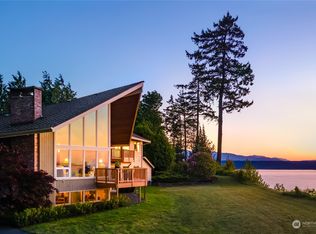
    Stunning Puget Sound & Mountain Vistas frame this Custom Home with 152' of high-bank waterfront. Set on 1.16± private acres, this gated, fully fenced property offers lush gardens, meandering paths, raised beds, & a greenhouse. On the Waterfront side, a fire table, multiple decks, & patio space for gathering outdoors. Inside, the Chef’s kitchen opens to a dining area anchored by a gas fireplace, soaring ceilings, and generous windows that keep the views front and center. The owner’s suite features a spa-like bath, walk-in closet, and sauna. Practical upgrades include solar panels, Tesla Powerwalls, and a paved driveway. An oversized 1,412± sq ft Garage, plus detached studio/shop, offer versatile space for projects, guests, or creative work.

    Zillow last checked:

    Listing updated:

    Listed by:

    Amy L. Allen,

    Windermere RE West Sound Inc.,

    Brandi Chambers,

    Windermere Mercer Island

    Bought with:

    Diane Sugden, 92254

    Windermere RE Bainbridge

    Jackie Syvertsen, 17789

    Windermere RE Bainbridge

    Source: NWMLS as distributed by MLS GRID,MLS#: 2458239MLS Logo

    Facts & features

    Interior

    Bedrooms & bathrooms
    • Bedrooms: 3
    • Bathrooms: 3
    • Full bathrooms: 1
    • 3/4 bathrooms: 1
    • 1/2 bathrooms: 1
    • Main level bathrooms: 1
    • Main level bedrooms: 2
    Bedroom
    • Level: Main
    Bedroom
    • Level: Main
    Bathroom three quarter
    • Level: Main
    Other
    • Level: Lower
    Other
    • Level: Lower
    Bonus room
    • Level: Lower
    Entry hall
    • Level: Main
    Utility room
    • Level: Lower
    Heating
    • Fireplace, Wall Unit(s), Electric, Propane, Solar PV
    Cooling
    • None
    Appliances
    • Included: Dishwasher(s), Dryer(s), Refrigerator(s), Stove(s)/Range(s), Washer(s), Water Heater: On Demand Propane, Water Heater Location: Exterior East & West Side
    Features
    • Bath Off Primary, Ceiling Fan(s), Dining Room, Sauna
    • Flooring: Ceramic Tile, Concrete, Hardwood, Vinyl
    • Doors: French Doors
    • Windows: Double Pane/Storm Window, Skylight(s)
    • Basement: Daylight,Finished
    • Number of fireplaces: 2
    • Fireplace features: Gas, Lower Level: 1, Main Level: 1, Fireplace
    Interior area
    • Total structure area: 3,308
    • Total interior livable area: 3,308 sqft

    Property

    Parking
    • Total spaces: 3
    • Parking features: Attached Garage, RV Parking
    • Has attached garage: Yes
    • Covered spaces: 3
    Features
    • Levels: Multi/Split
    • Entry location: Main
    • Patio & porch: Bath Off Primary, Ceiling Fan(s), Double Pane/Storm Window, Dining Room, Fireplace, French Doors, Sauna, Skylight(s), Vaulted Ceiling(s), Walk-In Closet(s), Water Heater, Wet Bar, Wired for Generator
    • Has view: Yes
    • View description: Sound, Strait
    • Has water view: Yes
    • Water view: Sound,Strait
    • Waterfront features: High Bank, Saltwater, Sound
    • Frontage length: Waterfront Ft: 152
    Lot
    • Size: 1.16 Acres
    • Features: Dead End Street, Deck, Electric Car Charging, Fenced-Fully, Gated Entry, Green House, High Speed Internet, Outbuildings, Patio, Propane, RV Parking, Shop
    • Topography: Level
    • Residential vegetation: Fruit Trees, Garden Space
    Details
    • Parcel number: 07280220272000
    • Zoning description: Jurisdiction: County
    • Special conditions: Standard
    • Other equipment: Wired for Generator

    Construction

    Type & style
    • Home type: SingleFamily
    • Architectural style: Contemporary
    • Property subtype: Single Family Residence
    Materials
    • Cement Planked, Wood Siding, Cement Plank
    • Foundation: Poured Concrete
    • Roof: Composition
    Condition
    • Very Good
    • Year built: 2008
    • Major remodel year: 2008

    Utilities & green energy

    • Electric: Company: PSE
    • Sewer: Septic Tank, Company: Septic
    • Water: Public, Company: Kitsap PUD
    • Utilities for property: Streaming, At&t Wireless
    Green energy
    • Energy generation: Solar

    Community & neighborhood

    Community
    • Community features: CCRs, Gated, Trail(s)
    Location
    • Region: Hansville
    • Subdivision: Hansville

    HOA & financial

    HOA
    • HOA fee: $660 annually
    • Services included: Road Maintenance, See Remarks
    • Association phone: 916-802-1374

    Other

    Other facts
    • Listing terms: Conventional,VA Loan
    • Cumulative days on market: 60 days

    Price history

    DateEventPrice
    12/30/2025Sold$1,500,000$453/sqft
    Source: NWMLS as distributed by MLS GRID #2458239 Report a problem
    12/12/2025Pending sale$1,500,000$453/sqft
    Source: NWMLS as distributed by MLS GRID #2458239 Report a problem
    12/10/2025Listed for sale$1,500,000+25%$453/sqft
    Source: NWMLS as distributed by MLS GRID #2458239 Report a problem
    7/30/2018Sold$1,200,000+0%$363/sqft
    Source: NWMLS as distributed by MLS GRID #1291571 Report a problem
    6/6/2018Pending sale$1,199,999$363/sqft
    Source: Keller Williams Realty Greater Seattle #1291571 Report a problem
    5/25/2018Listed for sale$1,199,999+150.6%$363/sqft
    Source: Keller Williams Greater Sea #1291571 Report a problem
    6/12/2012Listing removed$478,900$145/sqft
    Source: John L Scott Real Estate #361337 Report a problem
    12/6/2011Price change$478,900-4%$145/sqft
    Source: Preview Properties, Inc. #167250 Report a problem
    9/23/2011Listed for sale$499,000-16.7%$151/sqft
    Source: Preview Properties, Inc. #167250 Report a problem
    7/19/2011Listing removed$599,000$181/sqft
    Source: Cevado Technologies #167250 Report a problem
    6/8/2011Price change$599,000-6.3%$181/sqft
    Source: Cevado Technologies #167250 Report a problem
    5/14/2011Price change$639,000-4.5%$193/sqft
    Source: Cevado Technologies #167250 Report a problem
    4/12/2011Price change$669,000-4.3%$202/sqft
    Source: Cevado Technologies #167250 Report a problem
    10/15/2010Listed for sale$699,000+11.8%$211/sqft
    Source: ZipRealty, Inc. #142955 Report a problem
    7/18/2010Listing removed$625,000$189/sqft
    Source: Windermere Real Estate/Kingston Inc. #40061 Report a problem
    7/2/2010Price change$625,000-3.7%$189/sqft
    Source: Windermere Real Estate/Kingston Inc. #40061 Report a problem
    3/17/2010Price change$649,000+2.2%$196/sqft
    Source: Windermere Real Estate/Kingston Inc. #40061 Report a problem
    1/24/2010Listed for sale$635,000+95.2%$192/sqft
    Source: Windermere Real Estate/Kingston Inc. #11717 Report a problem
    2/9/2007Sold$325,230+133.1%$98/sqft
    Source: Public Record Report a problem
    11/10/2003Sold$139,500$42/sqft
    Source: Public Record Report a problem

    Public tax history

    YearProperty taxesTax assessment
    2024$12,988 +3.4%$1,498,300
    2023$12,561 -1.7%$1,498,300
    2022$12,779 +21.8%$1,498,300 +28.1%
    2021$10,493 +2.4%$1,169,640 +12.2%
    2020$10,249 +25.5%$1,042,180 +27.1%
    2019$8,167 -7%$820,040 +46.6%
    2018$8,780 $559,230
    2017$8,780 +39%$559,230 +14.1%
    2016$6,315 +4.5%$490,000
    2015$6,042 $490,000 +6.2%
    2014$6,042 +0.7%$461,190 +7.3%
    2013$5,998 +14.6%$429,820 -5.7%
    2012$5,236 -6.2%$455,790 -12%
    2011$5,579 +23.2%$518,180 +13.9%
    2010$4,528 +15.8%$454,880 +5.9%
    2009$3,909 +37.4%$429,520 +30.5%
    2008$2,844 $329,050

    Find assessor info on the county website

    Neighborhood: 98340

    Nearby schools

    GreatSchools rating
    Schools provided by the listing agent
    • Elementary: David Wolfle Elem
    • Middle: Kingston Middle
    • High: Kingston High School

    Source: NWMLS as distributed by MLS GRID. This data may not be complete. We recommend contacting the local school district to confirm school assignments for this home.

    Get a cash offer in 3 minutes
    Find out how much your home could sell for in as little as 3 minutes with a no-obligation cash offer.
    Estimated market value
    $1,517,000
    Get a cash offer in 3 minutes
    Find out how much your home could sell for in as little as 3 minutes with a no-obligation cash offer.
    Estimated market value
    $1,517,000