Skip main navigation
Closed
  • $399,000

    4147 Abbott Ave N, Robbinsdale, MN 55422

    3beds
    1,799sqft
    Single Family
    Built in 1939
    6,534 Square Feet Lot
    $401,700 Zestimate®
    $222/sqft
    $2,624 Estimated rent

    Home value

    $401,700

    $370,000 - $438,000

    $2,624/mo

    Zestimate® history
    Loading
    Loading...

    Owner options

    List your home for rent

    $2,624/mo

    Rent Zestimate®

    Find your next renter with Zillow Rental Manager. Plus, with online applications, you can quickly screen prospective tenants – for free.

    Learn more

    $2,624/mo

    Rent Zestimate®

    Refinance and save

    $2,507/mo

    Est. payment

    Refinancing to a lower rate could help reduce your monthly payments and save thousands over the life of the loan.

    See today's rates

    $2,507/mo

    Est. payment

    Explore your selling options

    Work with a Zillow partner agent

    Leverage their expertise and Zillow's premium Showcase listings to get your home seen by more buyers.

    Get started

    List with your own agent

    Get your home in front of millions of buyers by listing it on Zillow.

    Learn how to do it

    Sell it yourself

    Take full control of how buyers see your home on Zillow by listing For Sale by Owner (FSBO).

    List your home

    What's special

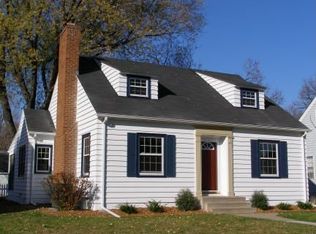
    Welcome to this beautifully maintained and welcoming 3-bedroom, 2-bathroom home nestled in the highly desirable Victory Memorial neighborhood of Robbinsdale! This 1.5-story gem blends classic charm with thoughtful updates, making it a must-see for any homebuyer. Step into a bright and inviting living room that boasts abundant natural light. The main level features hardwood floors under the carpet, enhancing the home's timeless appeal. The well-designed layout flows seamlessly into two comfortable bedrooms and a full bathroom. The updated kitchen is a chef's dream, featuring solid maple cabinets with soft-close drawers, roll-out shelves, and 15" deep wall cabinets—perfect for organization! The quartz countertops and white tile backsplash complete the updated space. Upstairs, the half-story retreat provides a private primary bedroom - a perfect escape at the end of the day. The lower level offers plenty of storage space, a family room, a dedicated workbench area, and a ¾ bathroom, making it an excellent flex space for hobbies or additional living needs. Enjoy outdoor living with a spacious deck overlooking the fully fenced-in backyard, perfect for gatherings, pets, or simply unwinding in your private oasis. The detached 2-car garage provides ample space for vehicles and extra storage. This home's prime location is just steps away from Crystal Lake, Downtown Robbinsdale, Victory Memorial Parkway, and more! Don't miss this opportunity to own a move-in-ready home in a fantastic neighborhood!

    Zillow last checked:

    Listing updated:

    Listed by:

    Heather Grant 952-228-8197,

    Fazendin REALTORS

    Bought with:

    Kaitlin McInerney

    HomeSmart Sapphire Realty

    Source: NorthstarMLS as distributed by MLS GRID,MLS#: 6560036MLS Logo

    Facts & features

    Interior

    Bedrooms & bathrooms
    • Bedrooms: 3
    • Bathrooms: 2
    • Full bathrooms: 1
    • 3/4 bathrooms: 1
    Bedroom
    • Level: Main
    • Area: 120 Square Feet
    • Dimensions: 12x10
    Bedroom 2
    • Level: Main
    • Area: 144 Square Feet
    • Dimensions: 12x12
    Bedroom 3
    • Level: Upper
    • Area: 228 Square Feet
    • Dimensions: 19x12
    Family room
    • Level: Lower
    • Area: 396 Square Feet
    • Dimensions: 18x22
    Kitchen
    • Level: Main
    • Area: 108 Square Feet
    • Dimensions: 12x9
    Laundry
    • Level: Lower
    • Area: 294 Square Feet
    • Dimensions: 21x14
    Living room
    • Level: Main
    • Area: 216 Square Feet
    • Dimensions: 18x12
    Storage
    • Level: Lower
    • Area: 88 Square Feet
    • Dimensions: 11x8
    Heating
    • Forced Air
    Cooling
    • Central Air
    Appliances
    • Included: Dishwasher, Dryer, Exhaust Fan, Humidifier, Gas Water Heater, Microwave, Range, Refrigerator, Washer, Water Softener Owned
    • Laundry: Lower Level
    Features
    • Basement: Block,Full,Partially Finished,Storage Space
    • Has fireplace: No
    Interior area
    • Total structure area: 1,799
    • Total interior livable area: 1,799 sqft
    • Finished area above ground: 1,026
    • Finished area below ground: 683

    Property

    Parking
    • Total spaces: 2
    • Parking features: Detached Garage, Asphalt, Garage Door Opener
    • Garage spaces: 2
    • Has uncovered spaces: Yes
    • Details: Garage Dimensions (20x21)
    Accessibility
    • Accessibility features: None
    Features
    • Levels: One and One Half
    • Stories: 1
    • Patio & porch: Deck
    • Fencing: Chain Link,Wood
    Lot
    • Size: 6,534 sqft
    • Dimensions: 50 x 128
    • Features: Tree Coverage - Light
    Details
    • Additional structures: Garage(s)
    • Foundation area: 773
    • Parcel number: 0502924240054
    • Zoning description: Residential-Single Family

    Construction

    Type & style
    • Home type: SingleFamily
    • Property subtype: Single Family
    Materials
    • Roof: Age Over 8 Years
    Condition
    • New construction: No
    • Year built: 1939

    Utilities & green energy

    • Gas: Natural Gas
    • Sewer: City Sewer/Connected
    • Water: City Water/Connected

    Community & neighborhood

    Location
    • Region: Robbinsdale
    • Subdivision: Victory View Robbinsdale

    HOA & financial

    HOA
    • Has HOA: No

    Other

    Other facts
    • Road surface type: Paved

    Price history

    DateEventPrice
    5/2/2025Sold$399,000$222/sqft
    Source: NorthstarMLS as distributed by MLS GRID #6560036 Report a problem
    3/14/2025Pending sale$399,000$222/sqft
    Source: NorthstarMLS as distributed by MLS GRID #6560036 Report a problem
    3/12/2025Listing removed$399,000$222/sqft
    Source: NorthstarMLS as distributed by MLS GRID #6560036 Report a problem
    3/7/2025Listed for sale$399,000$222/sqft
    Source: NorthstarMLS as distributed by MLS GRID #6560036 Report a problem

    Public tax history

    YearProperty taxesTax assessment
    2025$4,143 +10.4%$276,800 -6.2%
    2024$3,751 +1%$295,000 +4.5%
    2023$3,715 +14.3%$282,300 +0.5%
    2022$3,249 +8.1%$281,000 +19.1%
    2021$3,005 +1.7%$236,000 +8.8%
    2020$2,955 -1.7%$217,000 +1.4%
    2019$3,005 +1.7%$214,000 +12.6%
    2018$2,955 +23%$190,000 +29.3%
    2017$2,402 +17.9%$147,000 +6.5%
    2016$2,038 +1.6%$138,000 -3.5%
    2015$2,005 -3.5%$143,000 +26.5%
    2014$2,077 +1%$113,000 -17.5%
    2013$2,057 -4.4%$137,000 -6.8%
    2012$2,152 -5.8%$147,000 -5.8%
    2011$2,285 +0.6%$156,000 -8.2%
    2010$2,271 -9.3%$170,000 -11.9%
    2009$2,503 +29.6%$193,000 +19.6%
    2006$1,932 +15%$161,400 +15%
    2005$1,680 +6.4%$140,400 +15%
    2004$1,578 +13.2%$122,100 +11.9%
    2002$1,394 -48.5%$109,100
    2001$2,705 --

    Find assessor info on the county website

    Neighborhood: 55422

    Nearby schools

    GreatSchools rating
    Get a cash offer in 3 minutes
    Find out how much your home could sell for in as little as 3 minutes with a no-obligation cash offer.
    Estimated market value
    $401,700
    Get a cash offer in 3 minutes
    Find out how much your home could sell for in as little as 3 minutes with a no-obligation cash offer.
    Estimated market value
    $401,700