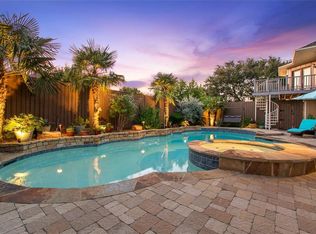
Stunning 2993sq ft home nestled in Bent Tree West neighborhood. Located within 4miles of some of the top private schools in DFW. This home has been meticulously remodeled and features hardwood floors, quartz countertops, Chefs kitchen with high-end appliances and two gas fireplaces for cozy ambiance. This spacious abode offers two living areas, ideal for entertaining, and a sparkling pool for relaxation. The home also includes a premium whole-home water filtration system and transferable foundation warranty ensuring peace of mind. Luxuriate in the primary bathroom's garden tub, while the large kitchen island and custom built-ins enhance functionality and style. A circle drive and two-car garage provide ample parking, complemented by a separate dog run for furry companions. Experience luxury living in this hand crafted home.
Sold
Price Unknown
4147 Bretton Bay Ln, Dallas, TX 75287
4beds
2,993sqft
Single Family Residence
Built in 1981
0.27 Acres Lot
$904,200 Zestimate®
$--/sqft
$3,934 Estimated rent
Home value
$904,200
$850,000 - $967,000
$3,934/mo
Zestimate® history
Owner options
List your home for rent
$3,934/mo
Rent Zestimate®
Find your next renter with Zillow Rental Manager. Plus, with online applications, you can quickly screen prospective tenants – for free.
$3,934/mo
Rent Zestimate®
Refinance and save
Refinancing to a lower rate could help reduce your monthly payments and save thousands over the life of the loan.
Explore your selling options
Work with a Zillow partner agent
Leverage their expertise and Zillow's premium Showcase listings to get your home seen by more buyers.
Get startedList with your own agent
Get your home in front of millions of buyers by listing it on Zillow.
Learn how to do itSell it yourself
Take full control of how buyers see your home on Zillow by listing For Sale by Owner (FSBO).
List your homeWhat's special
Hardwood floorsQuartz countertopsHigh-end appliancesCustom built-insMeticulously remodeledChefs kitchenLarge kitchen island
Zillow last checked:
Listing updated:
Listed by:
Megan Johnson 0815151 214-765-0600,
C21 Fine Homes Judge Fite 214-498-5053
Bought with:
Peggy Millheiser
Dave Perry Miller Real Estate
Source: NTREIS,MLS#: 20540903
Facts & features
Interior
Bedrooms & bathrooms
- Bedrooms: 4
- Bathrooms: 3
- Full bathrooms: 3
Primary bedroom
- Features: Closet Cabinetry, Dual Sinks, En Suite Bathroom, Garden Tub/Roman Tub, Separate Shower, Walk-In Closet(s)
- Level: First
- Dimensions: 16 x 14
Bedroom
- Features: Closet Cabinetry, Ceiling Fan(s), Walk-In Closet(s)
- Level: First
- Dimensions: 12 x 12
Dining room
- Features: Fireplace
- Level: First
- Dimensions: 14 x 12
Family room
- Features: Built-in Features, Ceiling Fan(s)
- Level: First
- Dimensions: 19 x 16
Living room
- Features: Fireplace
- Level: First
- Dimensions: 32 x 18
Appliances
- Included: Some Gas Appliances, Dishwasher, Gas Range, Gas Water Heater, Microwave, Plumbed For Gas, Range, Refrigerator, Some Commercial Grade, Water Softener, Vented Exhaust Fan, Water Purifier
- Laundry: Washer Hookup, Gas Dryer Hookup, Laundry in Utility Room
Features
- Built-in Features, Chandelier, Dry Bar, Decorative/Designer Lighting Fixtures, Double Vanity, Eat-in Kitchen, Granite Counters, Kitchen Island, Pantry, Vaulted Ceiling(s), Walk-In Closet(s)
- Flooring: Hardwood
- Windows: Bay Window(s), Skylight(s)
- Has basement: No
- Number of fireplaces: 2
- Fireplace features: Dining Room, Gas, Gas Starter, Living Room
Interior area
- Total interior livable area: 2,993 sqft
Property
Parking
- Total spaces: 2
- Parking features: Alley Access, Circular Driveway, Door-Single, Driveway, Garage, Garage Door Opener, Garage Faces Rear
- Attached garage spaces: 2
- Has uncovered spaces: Yes
Features
- Levels: One
- Stories: 1
- Patio & porch: Rear Porch, Covered, Patio, Side Porch
- Pool features: Pool
Lot
- Size: 0.27 Acres
Details
- Parcel number: R003702001601
- Other equipment: Irrigation Equipment
Construction
Type & style
- Home type: SingleFamily
- Architectural style: Traditional,Detached
- Property subtype: Single Family Residence
Materials
- Brick
- Foundation: Slab
- Roof: Composition
Condition
- Year built: 1981
Utilities & green energy
- Sewer: Public Sewer
- Water: Public
- Utilities for property: Electricity Connected, Natural Gas Available, Sewer Available, Separate Meters, Water Available
Community & HOA
Community
- Features: Curbs, Sidewalks
- Security: Carbon Monoxide Detector(s), Fire Alarm, Smoke Detector(s)
- Subdivision: Bent Tree West Ph 2
HOA
- Has HOA: Yes
- HOA name: Bent Tree West HOA
- HOA phone: 214-799-1733
Location
- Region: Dallas
Financial & listing details
- Tax assessed value: $821,866
- Annual tax amount: $11,118
- Date on market: 2/23/2024
- Cumulative days on market: 23 days
- Electric utility on property: Yes
Price history
| Date | Event | Price |
|---|---|---|
| 4/5/2024 | Sold | -- |
Source: NTREIS #20540903 Report a problem | ||
| 3/25/2024 | Pending sale | $885,000$296/sqft |
Source: NTREIS #20540903 Report a problem | ||
| 3/17/2024 | Contingent | $885,000$296/sqft |
Source: NTREIS #20540903 Report a problem | ||
| 2/23/2024 | Listed for sale | $885,000+77.4%$296/sqft |
Source: NTREIS #20540903 Report a problem | ||
| 10/27/2023 | Sold | -- |
Source: NTREIS #20448587 Report a problem | ||
| 10/11/2023 | Pending sale | $499,000$167/sqft |
Source: NTREIS #20448587 Report a problem | ||
| 10/6/2023 | Listed for sale | $499,000$167/sqft |
Source: NTREIS #20448587 Report a problem | ||
Public tax history
| Year | Property taxes | Tax assessment |
|---|---|---|
| 2025 | $10,439 +12.6% | $821,866 +12.9% |
| 2024 | $9,268 +57.2% | $727,998 +33.8% |
| 2023 | $5,897 -13.7% | $543,915 +10% |
| 2022 | $6,833 +2.2% | $494,468 +10% |
| 2021 | $6,686 +2.4% | $449,516 +2.7% |
| 2020 | $6,529 +2.2% | $437,490 +3.1% |
| 2019 | $6,389 -5.1% | $424,500 +1.2% |
| 2018 | $6,733 -18.7% | $419,441 +3.8% |
| 2017 | $8,284 | $404,000 +6.3% |
| 2016 | $8,284 +53.1% | $380,000 +13.1% |
| 2015 | $5,409 | $335,879 +4.7% |
| 2014 | $5,409 | $320,915 +1.5% |
| 2013 | -- | $316,280 +2.2% |
| 2012 | -- | $309,524 -2.4% |
| 2011 | -- | $317,129 +0.7% |
| 2010 | -- | $314,780 -0.1% |
| 2009 | -- | $315,073 -0.1% |
| 2008 | -- | $315,247 +3.4% |
| 2007 | -- | $305,021 +5.5% |
| 2006 | -- | $288,984 -0.6% |
| 2005 | -- | $290,797 +11.3% |
| 2004 | -- | $261,249 -1.3% |
| 2003 | -- | $264,728 +1.2% |
| 2002 | -- | $261,707 +2.1% |
| 2001 | -- | $256,444 +12.1% |
| 2000 | -- | $228,685 |
Find assessor info on the county website
Neighborhood: Bent Tree West
Nearby homes
- $735,4004 bd3 ba3.2k sqft4143 Bretton Bay Ln, Dallas, TX 75287Off Market
- $600,400-- bd-- ba3k sqft4158 High Star Ln, Dallas, TX 75287Off Market
- $629,600-- bd-- ba2.8k sqft4201 Bretton Bay Ln, Dallas, TX 75287Off Market
- $896,6004 bd4 ba4k sqft17727 Voss Rd, Dallas, TX 75287Off Market
- $607,2004 bd3 ba2.5k sqft4154 High Star Ln, Dallas, TX 75287Off Market
- $691,8004 bd3 ba2.8k sqft4139 Bretton Bay Ln, Dallas, TX 75287Off Market
- $759,8004 bd3 ba2.8k sqft4202 High Star Ln, Dallas, TX 75287Off Market
- $644,2004 bd3 ba2.9k sqft4150 High Star Ln, Dallas, TX 75287Off Market
Nearby schools
GreatSchools rating
- 6/10Mitchell Elementary SchoolGrades: PK-5Distance: 0.2 mi
- 5/10Frankford Middle SchoolGrades: 6-8Distance: 3.9 mi
- 5/10Shepton High SchoolGrades: 9-10Distance: 2.4 mi
Schools provided by the listing agent
- Elementary: Mitchell
- Middle: Frankford
- High: Shepton
- District: Plano ISD
Source: NTREIS. This data may not be complete. We recommend contacting the local school district to confirm school assignments for this home.
Get a cash offer in 3 minutes
Find out how much your home could sell for in as little as 3 minutes with a no-obligation cash offer.
Estimated market value
$904,200
Get a cash offer in 3 minutes
Find out how much your home could sell for in as little as 3 minutes with a no-obligation cash offer.
Estimated market value
$904,200
- Texas
- Collin County
- Dallas
- 75287
- Bent Tree West
- 4147 Bretton Bay Ln
