Skip main navigation
Off market
  • $1,052,900

    4147 Crescent Dr, Chester Springs, PA 19425

    4beds
    4baths
    5,692sqft
    SingleFamily
    Built in 2010
    0.32 Acres Lot
    $1,052,900 Zestimate®
    $185/sqft
    $5,496 Estimated rent

    Home value

    $1,052,900

    $990,000 - $1.13M

    $5,496/mo

    Zestimate® history
    Loading
    Loading...

    Owner options

    List your home for rent

    $5,496/mo

    Rent Zestimate®

    Find your next renter with Zillow Rental Manager. Plus, with online applications, you can quickly screen prospective tenants – for free.

    Learn more

    $5,496/mo

    Rent Zestimate®

    Refinance and save

    $6,732/mo

    Est. payment

    Refinancing to a lower rate could help reduce your monthly payments and save thousands over the life of the loan.

    See today's rates

    $6,732/mo

    Est. payment

    Explore your selling options

    Work with a Zillow partner agent

    Leverage their expertise and Zillow's premium Showcase listings to get your home seen by more buyers.

    Get started

    List with your own agent

    Get your home in front of millions of buyers by listing it on Zillow.

    Learn how to do it

    Sell it yourself

    Take full control of how buyers see your home on Zillow by listing For Sale by Owner (FSBO).

    List your home

    What's special

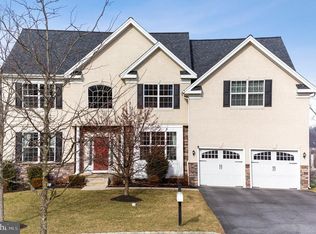
    BELLE OF THE BALL-NORTH FACING HOME-Stellar opportunity to enjoy life from one of Byer's Station's most sought locations in bucolic Chester Springs This lovingly maintained, larger than life, dream-home offers marvelous curb appeal with its' handsome exterior, highlighted by colorful, attractive landscaping. This is a genuine turn-key, ready to move in home presented in neutral tones, with a stately and appealing atmosphere. Brilliant hardwood floors, surround sound, recessed lighting, wainscoting and custom moldings are just a taste of what awaits inside. The inviting foyer is flanked by formal living and dining rooms, each with a crisp and stylish feel. The gourmet kitchen features granite counters, double sink, a center island, stainless steel cooktop and double ovens, desk area, plus ample counter space with designer subway tile backsplash. The adjacent breakfast room offers vaulted ceiling, bead board, and two walls of designer windows, as well as access to the splendid multi level Trex deck . The main level also features a gorgeous, two-story, window-filled, sun-bathed, fireside family room! A large first floor office is also available. The upper level of this standout home is highlighted by the ambrosial master suite featuring a large sitting and dressing area. The luxurious master bath offers his and hers vanities, plus a luxurious deep soaking tub and stall shower, each with designer tile in-lays. Three additional bedrooms are also offered upstairs, as well as a spacious playroom. The spectacular full finished walk out lower level provides plenty of space for media viewing, games, entertaining and fitness. Backing to open space, entertain in style and enjoy the stunning views of the surrounding rolling hills and neighborhood from the back deck with accent lighting, attractive pergola and delightful conversation areas. Garage finishing system with sealed floors, painted drywall, and custom built in storage and organization system Convenient central location amidst the many amenities of life in Byers Station, including new tennis and basketball courts. Take a closer look at 4147 Crescent Drive and discover your possibilities. This Chalfont floor plan has been expanded and has the WOW factor. The perfect house for your next treasured home-Quick settlement possible. Taxes are in Process of being appealed.

    This property is off market, which means it's not currently listed for sale or rent on Zillow. This may be different from what's available on other websites or public sources.

    Facts & features

    Interior

    Bedrooms & bathrooms
    • Bedrooms: 4
    • Bathrooms: 4.5
    Heating
    • Forced air, Gas
    Cooling
    • Central
    Appliances
    • Included: Garbage disposal, Range / Oven
    Features
    • Flooring: Tile, Other, Carpet, Hardwood
    • Has fireplace: Yes
    Interior area
    • Total interior livable area: 5,692 sqft

    Property

    Parking
    • Total spaces: 2
    • Parking features: Garage - Attached
    Features
    • Exterior features: Stucco, Vinyl
    • Has spa: Yes
    Lot
    • Size: 0.32 Acres
    Details
    • Parcel number: 251001740000

    Construction

    Type & style
    • Home type: SingleFamily
    • Architectural style: Conventional
    Materials
    • Roof: Other
    Condition
    • Year built: 2010

    Community & neighborhood

    Location
    • Region: Chester Springs

    HOA & financial

    HOA
    • Has HOA: Yes
    • HOA fee: $88 monthly

    Price history

    DateEventPrice
    7/16/2014Sold$555,000-2.5%$98/sqft
    Source: Public Record Report a problem
    5/16/2014Price change$569,000-2.7%$100/sqft
    Source: Coldwell Banker Preferred - Exton Office #6390014 Report a problem
    4/10/2014Price change$585,000-2.5%$103/sqft
    Source: Keller Williams Realty - Devon-Wayne #6353965 Report a problem
    3/19/2014Listed for sale$600,000-0.1%$105/sqft
    Source: Keller Williams Realty - Devon-Wayne #6353965 Report a problem
    9/15/2010Sold$600,650$106/sqft
    Source: Public Record Report a problem

    Public tax history

    YearProperty taxesTax assessment
    2025$13,683 +1.5%$320,240
    2024$13,487 +2.3%$320,240
    2023$13,183 +1.5%$320,240
    2022$12,992 +1.7%$320,240
    2021$12,781 +143.8%$320,240
    2020$5,242 -56.6%$320,240
    2019$12,072 +2%$320,240
    2018$11,837 +9900.2%$320,240
    2017$118 -98.7%$320,240
    2016$9,131 $320,240
    2015$9,131 $320,240 -5.7%
    2014$9,131 $339,760
    2013-- $339,760 +2.1%
    2012-- $332,760 +540.2%
    2011-- $51,980
    2010-- $51,980

    Find assessor info on the county website

    Neighborhood: 19425

    Nearby schools

    GreatSchools rating
    Schools provided by the listing agent
    • Elementary: WEST VINCENT
    • Middle: OJ ROBERTS
    • High: O J ROBERT
    • District: Owen J Roberts

    Source: The MLS. This data may not be complete. We recommend contacting the local school district to confirm school assignments for this home.

    Get a cash offer in 3 minutes
    Find out how much your home could sell for in as little as 3 minutes with a no-obligation cash offer.
    Estimated market value
    $1,052,900
    Get a cash offer in 3 minutes
    Find out how much your home could sell for in as little as 3 minutes with a no-obligation cash offer.
    Estimated market value
    $1,052,900