Skip main navigation
Sold for $435,000
  • $435,000

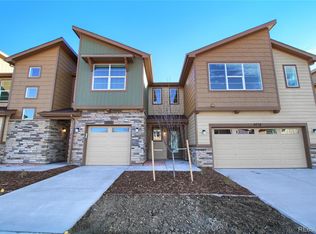
    4147 E 98th Place, Thornton, CO 80229

    3beds
    1,497sqft
    Townhouse
    Built in 2021
    2,836 Square Feet Lot
    $408,200 Zestimate®
    $291/sqft
    $2,627 Estimated rent

    Home value

    $408,200

    $388,000 - $429,000

    $2,627/mo

    Zestimate® history
    Loading
    Loading...

    Owner options

    List your home for rent

    $2,627/mo

    Rent Zestimate®

    Find your next renter with Zillow Rental Manager. Plus, with online applications, you can quickly screen prospective tenants – for free.

    Learn more

    $2,627/mo

    Rent Zestimate®

    Refinance and save

    $2,835/mo

    Est. payment

    Refinancing to a lower rate could help reduce your monthly payments and save thousands over the life of the loan.

    See today's rates

    $2,835/mo

    Est. payment

    Explore your selling options

    Work with a Zillow partner agent

    Leverage their expertise and Zillow's premium Showcase listings to get your home seen by more buyers.

    Get started

    List with your own agent

    Get your home in front of millions of buyers by listing it on Zillow.

    Learn how to do it

    Sell it yourself

    Take full control of how buyers see your home on Zillow by listing For Sale by Owner (FSBO).

    List your home

    What's special

    Presenting a move-in-ready townhome, constructed in 2021, boasting three bedrooms and three bathrooms. The main level showcases an inviting open layout flooded with natural light, creating an expansive ambiance ideal for hosting gatherings. The PRIMARY BEDROOM, conveniently situated on the MAIN FLOOR, features a walk-in closet and a spacious ensuite bathroom. The modern kitchen is equipped with stainless steel appliances, quartz countertops, and an ample island, perfect for seating and meal preparation. Upstairs, you'll find two additional bedrooms, a full bathroom, and a versatile loft area. The Homeowners Association enriches the living experience by offering a chip card for access to a range of amenities including a pool, hot tub, clubhouse, playgrounds, fitness center, and sand volleyball court—all conveniently positioned at the community's entrance. Benefit from the townhome's strategic location, providing easy access to shopping and a nearby light rail station. If you crave a hassle-free lifestyle, look no further! ***ATTENTION BUYERS*** This home qualifies for Zero Money down Conventional Loan with waived mortgage insurance, no Funding Fee, and waived bank fees for qualified first-time homebuyers. LENDER'S CREDIT AVAILABLE TOWARD BUYING THE RATE DOWN!

    Zillow last checked:

    Listing updated:

    Listed by:

    Tatiana Torres 720-498-4414 tatiana.torres@compass.com,

    Compass - Denver

    Bought with:

    Darrin Goebel, 01318092

    HomeSmart

    Source: REcolorado as distributed by MLS GRID,MLS#: 8694649MLS Logo

    Facts & features

    Interior

    Bedrooms & bathrooms
    • Bedrooms: 3
    • Bathrooms: 3
    • Full bathrooms: 2
    • 1/2 bathrooms: 1
    • Main level bathrooms: 1
    • Main level bedrooms: 1
    Bedroom
    • Level: Main
    • Area: 143 Square Feet
    • Dimensions: 11 x 13
    Bedroom
    • Level: Upper
    • Area: 132 Square Feet
    • Dimensions: 11 x 12
    Bedroom
    • Level: Upper
    • Area: 110 Square Feet
    • Dimensions: 11 x 10
    Bathroom
    • Level: Main
    Bathroom
    • Level: Upper
    Bathroom
    • Level: Upper
    Kitchen
    • Level: Main
    • Area: 132 Square Feet
    • Dimensions: 11 x 12
    Living room
    • Level: Main
    • Area: 132 Square Feet
    • Dimensions: 12 x 11
    Loft
    • Level: Upper
    • Area: 121 Square Feet
    • Dimensions: 11 x 11
    Heating
    • Forced Air, Natural Gas
    Cooling
    • Central Air
    Features
    • Basement: Crawl Space
    • Common walls with other units/homes: No One Above,No One Below
    Interior area
    • Total structure area: 1,497
    • Total interior livable area: 1,497 sqft
    • Finished area above ground: 1,497

    Property

    Parking
    • Total spaces: 1
    • Parking features: Garage - Attached
    • Attached garage spaces: 1
    Features
    • Levels: Two
    • Stories: 2
    • Pool features: Outdoor Pool
    Lot
    • Size: 2,836 sqft
    • Features: Landscaped, Sprinklers In Front, Sprinklers In Rear
    Details
    • Parcel number: R0195359
    • Special conditions: Standard

    Construction

    Type & style
    • Home type: Townhouse
    • Architectural style: Contemporary
    • Property subtype: Townhouse
    • Attached to another structure: Yes
    Materials
    • Frame, Stone, Vinyl Siding
    • Foundation: Concrete Perimeter
    • Roof: Composition
    Condition
    • Year built: 2021

    Utilities & green energy

    • Sewer: Public Sewer
    • Water: Public

    Community & neighborhood

    Location
    • Region: Thornton
    • Subdivision: River Valley Village

    HOA & financial

    HOA
    • Has HOA: Yes
    • HOA fee: $255 monthly
    • Amenities included: Clubhouse, Fitness Center, Park, Pool, Spa/Hot Tub
    • Services included: Reserve Fund, Irrigation, Maintenance Grounds, Maintenance Structure, Recycling, Road Maintenance, Snow Removal, Trash
    • Association name: HGManagement
    • Association phone: 303-804-9800

    Other

    Other facts
    • Listing terms: Cash,Conventional,FHA,VA Loan
    • Ownership: Individual

    Price history

    DateEventPrice
    6/20/2024Sold$435,000-3.3%$291/sqft
    Source: REcolorado as distributed by MLS GRID #8694649 Report a problem
    5/21/2024Pending sale$449,995$301/sqft
    Source: REcolorado as distributed by MLS GRID #8694649 Report a problem
    5/11/2024Price change$449,995-1.1%$301/sqft
    Source: REcolorado as distributed by MLS GRID #8694649 Report a problem
    3/22/2024Listed for sale$454,995+22.9%$304/sqft
    Source: REcolorado as distributed by MLS GRID #8694649 Report a problem
    8/27/2021Sold$370,080+7.3%$247/sqft
    Source: Public Record Report a problem
    11/3/2020Listing removed$344,900$230/sqft
    Source: Ascent Builders Report a problem
    11/1/2020Price change$344,900+0.6%$230/sqft
    Source: Ascent Builders Report a problem
    8/2/2020Listed for sale$342,900$229/sqft
    Source: Ascent Builders Report a problem

    Public tax history

    YearProperty taxesTax assessment
    2025$3,456 +8.8%$26,000 -5.8%
    2024$3,177 -4.8%$27,600
    2023$3,337 +37.4%$27,600 +16.7%
    2022$2,429 $23,650 +36.2%
    2021-- $17,360 +424.5%
    2020$466 $3,310
    2019$466 +114.5%$3,310 +100.6%
    2018$217 $1,650

    Find assessor info on the county website

    Neighborhood: Cornerstone

    Nearby schools

    GreatSchools rating
    Schools provided by the listing agent
    • Elementary: Alsup
    • Middle: Adams City
    • High: Adams City
    • District: Adams 14

    Source: REcolorado as distributed by MLS GRID. This data may not be complete. We recommend contacting the local school district to confirm school assignments for this home.

    Get a cash offer in 3 minutes
    Find out how much your home could sell for in as little as 3 minutes with a no-obligation cash offer.
    Estimated market value
    $408,200
    Get a cash offer in 3 minutes
    Find out how much your home could sell for in as little as 3 minutes with a no-obligation cash offer.
    Estimated market value
    $408,200