Welcome to this beautifully maintained home tucked away on a quiet cul-de-sac in one of North Phoenix's most desirable neighborhoods. Zoned for two of the three C's schools—Cocopah Middle & Chaparral High—this home offers an ideal blend of comfort, convenience, and style. Inside, you'll find soaring vaulted ceilings, generously sized bedrooms, and thoughtful updates throughout that reflect true pride of ownership.
Significant updates include a new roof underlayment completed in 2019, a brand-new upstairs HVAC system installed in 2024, and a well-maintained downstairs unit from 2015 that was recently serviced and is in excellent condition. The water heater was replaced in 2024, and the exterior of the home was freshly painted in May 2025. The showers were tastefully retiled in July 2025, adding a modern and refreshed feel. Light oak colored flooring was installed throughout the home in 2020, creating a warm, cohesive aesthetic. The kitchen features updated appliances, including a Bosch dishwasher, a Café double oven range, and a Café microwave with an air fry feature-blending both style and functionality. The downstairs even features a full bedroom and bathroom, perfect for guests, home office, or multigenerational living!
Outside, enjoy a private backyard retreat with cool decking around the updated pool-which features a relaxing waterfall. There's a gas stub ready for your BBQ or outdoor kitchen, and a turf patch perfect for pets or yard games. The HOA maintains the front yard landscaping making upkeep easy and stress-free.
Located just minutes from the Phoenix Mountain Preserve, Trader Joe's, Fry's, the PV Mall Redevelopment, excellent restaurants, and shopping. This home also offers quick access to the 51 freeway and is only 15 minutes from Sky Harbor Airport. From its flexible floor plan and numerous upgrades to its unbeatable location, this home is a true gem--welcome home!
Sold for $830,000
$830,000
4147 E SAHUARO Drive, Phoenix, AZ 85028
4beds
3baths
2,342sqft
Single Family Residence
Built in 1987
5,171 Square Feet Lot
$822,900 Zestimate®
$354/sqft
$2,926 Estimated rent
Home value
$822,900
$749,000 - $905,000
$2,926/mo
Zestimate® history
Owner options
List your home for rent
$2,926/mo
Rent Zestimate®
Find your next renter with Zillow Rental Manager. Plus, with online applications, you can quickly screen prospective tenants – for free.
$2,926/mo
Rent Zestimate®
Refinance and save
$4,992/mo
Est. payment
Refinancing to a lower rate could help reduce your monthly payments and save thousands over the life of the loan.
$4,992/mo
Est. payment
Explore your selling options
Work with a Zillow partner agent
Leverage their expertise and Zillow's premium Showcase listings to get your home seen by more buyers.
Get startedList with your own agent
Get your home in front of millions of buyers by listing it on Zillow.
Learn how to do itSell it yourself
Take full control of how buyers see your home on Zillow by listing For Sale by Owner (FSBO).
List your homeWhat's special
Flexible floor planTurf patchPrivate backyard retreatGenerously sized bedroomsLight oak colored flooringSoaring vaulted ceilingsQuiet cul-de-sac
Zillow last checked:
Listing updated:
Listed by:
Olivia Reed 425-736-3906,
My Home Group Real Estate,
Ryan A Ralston 404-218-6424,
My Home Group Real Estate
Bought with:
Ciara Rubalcava, SA704321000
Compass
Source: ARMLS,MLS#: 6899038
Facts & features
Interior
Bedrooms & bathrooms
- Bedrooms: 4
- Bathrooms: 3
Primary bedroom
- Level: Second
- Area: 270.09
- Dimensions: 18.98 x 14.23
Bedroom 2
- Level: Second
- Area: 252.03
- Dimensions: 17.90 x 14.08
Bedroom 3
- Level: First
- Area: 145.32
- Dimensions: 13.08 x 11.11
Kitchen
- Level: First
- Area: 225.13
- Dimensions: 16.15 x 13.94
Living room
- Level: First
- Area: 246.01
- Dimensions: 14.60 x 16.85
Living room
- Level: Second
- Area: 162.75
- Dimensions: 15.50 x 10.50
Heating
- Natural Gas
Cooling
- Central Air, Ceiling Fan(s), Programmable Thmstat
Features
- High Speed Internet, Double Vanity, Upstairs, Eat-in Kitchen, Breakfast Bar, Vaulted Ceiling(s), Pantry, Full Bth Master Bdrm, Separate Shwr & Tub
- Flooring: Other, Tile, Wood
- Windows: Low Emissivity Windows, Double Pane Windows
- Has basement: No
- Has fireplace: Yes
- Fireplace features: Living Room, Gas
Interior area
- Total structure area: 2,342
- Total interior livable area: 2,342 sqft
Property
Parking
- Total spaces: 4
- Parking features: Garage Door Opener
- Garage spaces: 2
- Uncovered spaces: 2
Features
- Stories: 2
- Patio & porch: Covered, Patio
- Exterior features: Other
- Has private pool: Yes
- Pool features: Play Pool
- Spa features: None
- Fencing: Block
Lot
- Size: 5,171 Square Feet
- Features: Sprinklers In Rear, Sprinklers In Front, Desert Back, Cul-De-Sac, Grass Front, Synthetic Grass Back, Auto Timer H2O Front, Auto Timer H2O Back
Details
- Parcel number: 16770073
- Lease amount: $0
Construction
Type & style
- Home type: SingleFamily
- Architectural style: Spanish
- Property subtype: Single Family Residence
Materials
- Stucco, Wood Frame, Painted
- Roof: Tile
Condition
- Year built: 1987
Utilities & green energy
- Sewer: Public Sewer
- Water: City Water
Community & HOA
Community
- Security: Security System Owned
- Subdivision: NORTH SHEA ESTATES LOT 1-81 TR A-G
HOA
- Has HOA: Yes
- Services included: Front Yard Maint
- HOA fee: $200 monthly
- HOA name: North Shea Estates
- HOA phone: 480-551-4374
Location
- Region: Phoenix
Financial & listing details
- Price per square foot: $354/sqft
- Tax assessed value: $558,300
- Annual tax amount: $2,296
- Date on market: 7/31/2025
- Cumulative days on market: 6 days
- Listing terms: Cash,Conventional,FHA,VA Loan
- Ownership: Fee Simple
Price history
| Date | Event | Price |
|---|---|---|
| 9/2/2025 | Sold | $830,000+0.6%$354/sqft |
Source:  ARMLS #6899038 Report a problem ARMLS #6899038 Report a problem | ||
| 8/6/2025 | Pending sale | $825,000$352/sqft |
Source: ARMLS #6899038 Report a problem | ||
| 7/31/2025 | Listed for sale | $825,000+38.7%$352/sqft |
Source: ARMLS #6899038 Report a problem | ||
| 11/23/2020 | Sold | $595,000+0.8%$254/sqft |
Source: ARMLS #6147890 Report a problem | ||
| 11/9/2020 | Pending sale | $590,000$252/sqft |
Source: Russ Lyon Sotheby's International Realty #6147890 Report a problem | ||
| 10/16/2020 | Listed for sale | $590,000+73.5%$252/sqft |
Source: Russ Lyon Sotheby's International Realty #6147890 Report a problem | ||
| 3/20/2012 | Listing removed | $340,000$145/sqft |
Source: Emailflyers LLC #4525802 Report a problem | ||
| 7/23/2011 | Listed for sale | $340,000+9.3%$145/sqft |
Source: Emailflyers LLC #4525802 Report a problem | ||
| 3/1/2011 | Sold | $311,000+34.1%$133/sqft |
Source: Public Record Report a problem | ||
| 12/21/2010 | Sold | $232,001-30.7%$99/sqft |
Source: Public Record Report a problem | ||
| 11/19/2004 | Sold | $335,000+55.8%$143/sqft |
Source: Public Record Report a problem | ||
| 9/29/2000 | Sold | $215,000+41%$92/sqft |
Source: Public Record Report a problem | ||
| 5/11/1994 | Sold | $152,500$65/sqft |
Source: Public Record Report a problem | ||
Public tax history
| Year | Property taxes | Tax assessment |
|---|---|---|
| 2025 | $2,385 +4.6% | $55,830 -8.5% |
| 2024 | $2,280 +3.1% | $61,000 +99.1% |
| 2023 | $2,212 +3.1% | $30,631 -21.2% |
| 2022 | $2,145 -3.3% | $38,880 +10.8% |
| 2021 | $2,219 +3.5% | $35,080 +8.5% |
| 2020 | $2,144 +3.3% | $32,330 +3.4% |
| 2019 | $2,076 | $31,270 +6.4% |
| 2018 | $2,076 +5.4% | $29,400 -0.9% |
| 2017 | $1,970 +11.8% | $29,660 +3.8% |
| 2016 | $1,761 +2% | $28,570 +3.3% |
| 2015 | $1,727 | $27,660 +27.6% |
| 2014 | -- | $21,680 +20.8% |
| 2013 | -- | $17,950 -6% |
| 2012 | -- | $19,100 -12.6% |
| 2011 | -- | $21,860 -13.8% |
| 2010 | -- | $25,350 -19.7% |
| 2009 | -- | $31,550 -9.6% |
| 2008 | -- | $34,900 +15.6% |
| 2007 | -- | $30,200 +53.7% |
| 2006 | -- | $19,650 |
| 2005 | -- | $19,650 +3.4% |
| 2004 | -- | $19,000 |
| 2003 | -- | $19,000 +11.4% |
| 2002 | -- | $17,050 |
Find assessor info on the county website
Neighborhood: Paradise Valley
Nearby homes
- $525,8002 bd2 ba1.5k sqft4143 E Sahuaro Dr, Phoenix, AZ 85028Off Market
- $767,6004 bd3 ba2.3k sqft4151 E Sahuaro Dr, Phoenix, AZ 85028Off Market

- $604,6003 bd2 ba1.5k sqft4139 E Sahuaro Dr, Phoenix, AZ 85028Off Market
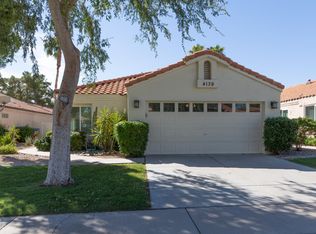
- $749,2003 bd3 ba2.9k sqft4150 E Becker Ln, Phoenix, AZ 85028Off Market
- $549,9002 bd2 ba1.4k sqft4146 E Becker Ln, Phoenix, AZ 85028Sold
- $730,1004 bd3 ba2.3k sqft4142 E Becker Ln, Phoenix, AZ 85028Off Market
- $477,900-- bd2 ba1.3k sqft4135 E Sahuaro Dr, Phoenix, AZ 85028Off Market
- $550,7003 bd2 ba1.5k sqft4138 E Becker Ln, Phoenix, AZ 85028Off Market
Nearby schools
GreatSchools rating
- 10/10Sequoya Elementary SchoolGrades: PK-5Distance: 2.8 mi
- 9/10Cocopah Middle SchoolGrades: 6-8Distance: 3.1 mi
- 9/10Chaparral High SchoolGrades: 9-12Distance: 3.5 mi
Schools provided by the listing agent
- Elementary: Sequoya Elementary School
- Middle: Cocopah Middle School
- High: Chaparral High School
- District: Scottsdale Unified District
Source: ARMLS. This data may not be complete. We recommend contacting the local school district to confirm school assignments for this home.
Get a cash offer in 3 minutes
Find out how much your home could sell for in as little as 3 minutes with a no-obligation cash offer.
Estimated market value
$822,900
Get a cash offer in 3 minutes
Find out how much your home could sell for in as little as 3 minutes with a no-obligation cash offer.
Estimated market value
$822,900
- Arizona
- Maricopa County
- Phoenix
- 85028
- Paradise Valley
- 4147 E SAHUARO Drive
Nearby cities
Nearby neighborhoods
Nearby zip codes
Other Phoenix Topics
