Skip main navigation
Off market
  • $1,750,400

    4147 Healdsburg Way, Dublin, CA 94568

    4beds
    2,508sqft
    SingleFamily
    Built in 2018
    3,009 Square Feet Lot
    $1,750,400 Zestimate®
    $698/sqft
    $5,179 Estimated rent

    Home value

    $1,750,400

    $1.66M - $1.84M

    $5,179/mo

    Zestimate® history
    Loading
    Loading...

    Owner options

    List your home for rent

    $5,179/mo

    Rent Zestimate®

    Find your next renter with Zillow Rental Manager. Plus, with online applications, you can quickly screen prospective tenants – for free.

    Learn more

    $5,179/mo

    Rent Zestimate®

    Refinance and save

    $11,247/mo

    Est. payment

    Refinancing to a lower rate could help reduce your monthly payments and save thousands over the life of the loan.

    See today's rates

    $11,247/mo

    Est. payment

    Explore your selling options

    Work with a Zillow partner agent

    Leverage their expertise and Zillow's premium Showcase listings to get your home seen by more buyers.

    Get started

    List with your own agent

    Get your home in front of millions of buyers by listing it on Zillow.

    Learn how to do it

    Sell it yourself

    Take full control of how buyers see your home on Zillow by listing For Sale by Owner (FSBO).

    List your home

    What's special

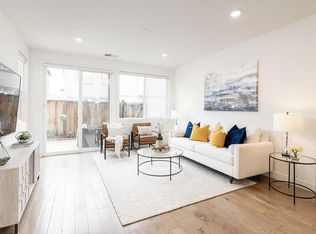
    Perched on the hill with unobstructed front views East & backyard North overlooking Tassajara Creek & open space, this Haven home delivers freedom from the confines of neighbors on 2 sides & with an owned 3.0kW 9-Panel Sun Power Solar w/ Tesla battery storage, EV charging ready its like living off grid. Great room w/ tall ceilings & ridgeline views. A chefs kitchen awaits. 1st floor bedroom & 2nd floor 3 bedrooms & family room w/ ceiling fans. Main bedroom w/ 3 windows & horizon views. The en-suite bath w/ Roman tub 2 under mount sinks, large shower w/ seating & glass enclosure. Side gate, privacy fence, paver stone & turf backyard to the preserve. Natural gas connection for BBQ and a generous 2 car garage. Large community pool & spa w/ lifeguard, exercise facility w/ showers, BBQ grills & fire pits, Kindred House w/ activities. Own the best lot in Wallis Ranch, with 2018 new amenities and enjoy unfettered resort living as King and/or Queen of the hill in your vista view home!

    This property is off market, which means it's not currently listed for sale or rent on Zillow. This may be different from what's available on other websites or public sources.
    Facts & features

    Interior

    Bedrooms & bathrooms
    • Bedrooms: 4
    • Bathrooms: 3
    • Full bathrooms: 3
    Heating
    • Forced air, Electric, Gas
    Cooling
    • Central
    Appliances
    • Included: Dishwasher, Dryer, Garbage disposal, Microwave, Range / Oven, Refrigerator, Washer
    • Laundry: Upper Floor, Washer / Dryer, In Utility Room, Electricity Hookup (220V), Electricity Hookup (110V)
    Features
    • Flooring: Tile, Carpet
    Interior area
    • Total interior livable area: 2,508 sqft

    Property

    Parking
    • Parking features: Garage - Attached, On-street
    Features
    • Fencing: Wood, Fenced Back
    • Has view: Yes
    • View description: Territorial, Water
    • Has water view: Yes
    • Water view: Water
    Lot
    • Size: 3,009 sqft
    Details
    • Parcel number: 98648106

    Construction

    Type & style
    • Home type: SingleFamily
    Materials
    • Roof: Composition
    Condition
    • Year built: 2018

    Utilities & green energy

    • Utilities for property: Individual Electric Meters, Public Utilities, Individual Gas Meters, Solar Panels - Owned

    Community & neighborhood

    Security
    • Security features: Fire System - Suppression, Secured Garage / Parking, Controlled / Secured Access
    Community
    • Community features: Fitness Center
    Location
    • Region: Dublin

    HOA & financial

    HOA
    • Has HOA: Yes
    • HOA fee: $232 monthly

    Other

    Other facts
    • Amenities Misc.: High Ceiling, Walk-in Closet
    • Bathroom: Showers over Tubs - 2+, Tub in Master Bedroom, Dual Flush Toilet, Shower and Tub, Full on Ground Floor, Master - Oversized Tub, Master - Stall Shower(s)
    • Building Type: Detached
    • Listing Class: Residential
    • Garage Parking Features: Attached Garage, Guest / Visitor Parking, On Street, Gate / Door Opener
    • Dining Room: Eat in Kitchen, Breakfast Bar, Dining Area
    • Lot Size Area Maximum Units: Square Feet
    • Energy Features: Ceiling Insulation, Walls Insulated, Double Pane Windows, Thermostat Controller, Solar Power On Grid, Energy Star HVAC, Energy Star Appliances, Smart Vent Roof, Solar Power Battery Backup, Solar Power
    • Lot Size Area Minimum Units: Square Feet
    • Roof: Composition
    • Sewer Septic: Sewer Connected, Sewer - Public
    • Structure SqFt Source: Assessor
    • Flooring: Tile, Carpet
    • Kitchen: Garbage Disposal, Microwave, Dishwasher, Pantry, Oven Range - Gas, Countertop - Granite, Island, Cooktop - Gas, Refrigerator
    • Style: Contemporary
    • Family Room: Separate Family Room
    • Water: Public, Irrigation Connected, Individual Water Meter
    • Association Fees Include: Reserves, Common Area Electricity, Spa, or Tennis, Management Fee, Common Area Gas, Insurance - Common Area, Maintenance - Common Area, Recreation Facility, Security Service, Other, Pool
    • Bedrooms: Ground Floor Bedroom, Master Suite / Retreat, Walk-in Closet
    • Listing Type: Exclusive Right to Sell
    • HOA Amenities: Community Pool, Club House, Organized Activities, Recreation Room, Cabana, Garden / Greenbelt / Trails, Gym / Exercise Facility
    • Additional Rooms: Formal Entry, Attic, Laundry Room, Great Room
    • Utilities: Individual Electric Meters, Public Utilities, Individual Gas Meters, Solar Panels - Owned
    • Construction Type: Wood Frame, Stucco
    • Heating: Central Forced Air - Gas
    • Cooling: Ceiling Fan, Multi-Zone, Central AC
    • Fencing: Wood, Fenced Back
    • View: Hills, Ridge, River / Stream, Other Water
    • Lot Description: Views
    • Foundation: Reinforced Concrete
    • Laundry: Upper Floor, Washer / Dryer, In Utility Room, Electricity Hookup (220V), Electricity Hookup (110V)
    • Security Features: Fire System - Suppression, Secured Garage / Parking, Controlled / Secured Access
    • HOA Exist Y/N: 1
    • HOA Fee: 232
    • Additional Listing Info: Not Applicable
    • Communications: Audio / Video Prewired
    • HOA Fee Frequency: Monthly
    • Property Faces: East
    • Electric Vehicle Hookup Type: Electric Vehicle Hookup Level 1 (120 volts)

    Price history

    DateEventPrice
    8/13/2021Sold$1,600,000+6.8%$638/sqft
    Source: MLSListings Inc #ML81852939 Report a problem
    7/10/2021Listed for sale$1,498,000+17.4%$597/sqft
    Source: MLSListings Inc #ML81852939 Report a problem
    12/28/2018Sold$1,275,500$509/sqft
    Source: Public Record Report a problem

    Public tax history

    YearProperty taxesTax assessment
    2025-- $1,697,920 +2%
    2024$21,863 +1%$1,664,640 +2%
    2023$21,644 +1.2%$1,632,000 +2%
    2022$21,388 +19.2%$1,600,000 +21.8%
    2021$17,941 +6.9%$1,313,963 +1%
    2020$16,787 -0.2%$1,300,500 +2%
    2019$16,815 +537.8%$1,275,000 +287.1%
    2018$2,636 $329,400 +65.1%
    2017$2,636 +9.9%$199,571 +2%
    2016$2,398 $195,658

    Find assessor info on the county website

    Neighborhood: 94568

    Nearby schools

    GreatSchools rating
    Get a cash offer in 3 minutes
    Find out how much your home could sell for in as little as 3 minutes with a no-obligation cash offer.
    Estimated market value
    $1,750,400
    Get a cash offer in 3 minutes
    Find out how much your home could sell for in as little as 3 minutes with a no-obligation cash offer.
    Estimated market value
    $1,750,400