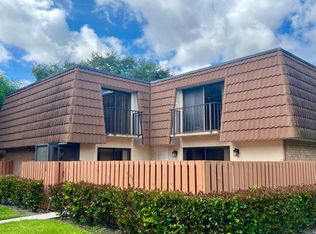
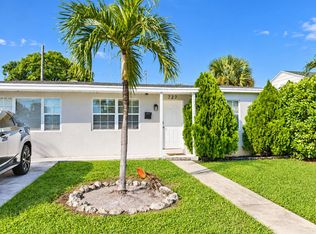
This 1674 square foot single family home has 3 bedrooms and 3.0 bathrooms. This home is located at 4147 Meade Way, West Palm Beach, FL 33409.
House for rent
Singlefamily
Available now
Cats, small dogs OK
Air conditioner, central air, electric
Hookups laundry
5 Attached garage spaces parking
Central, electric
What's special
- 23 days |
- -- |
- -- |
Zillow last checked:
Listing updated:
Travel times

Let’s turn your rent into credit progress
Build credit history with every on-time payment and get credit for the payment you’re already making.
Facts & features
Interior
Bedrooms & bathrooms
- Bedrooms: 3
- Bathrooms: 3
- Full bathrooms: 2
- 1/2 bathrooms: 1
Heating
- Central, Electric
Cooling
- Air Conditioner, Central Air, Electric
Appliances
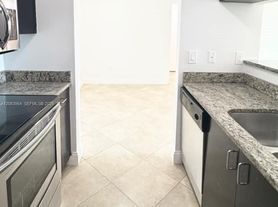
- Included: Dishwasher, Electric Range, Electric Water Heater, Microwave Oven, Refrigerator, Water Heater
- Laundry: Hookups, Inside, Laundry Closet, Washer Hookup
Features
- Bedroom Layout - Split, Ceiling Fan(s), Entrance Foyer, High Ceilings, Pantry, Pantry, Roman Tub, Walk-In Closet(s)
- Flooring: Carpet, Tile, Wood
Interior area
- Total interior livable area: 1,674 sqft
Video & virtual tour
Property
Parking
- Total spaces: 5
- Parking features: Assigned, Attached, Carport, Driveway, Garage, Open
- Has attached garage: Yes
- Has carport: Yes
- Has uncovered spaces: Yes
- Details: Contact manager
Features
- Stories: 2
- Exterior features: Basketball Court, Bedroom Layout - Split, Entrance Foyer, Jogging Path, Playground, Roman Tub, Tennis Court(s)
- Has private pool: Yes
- Pool features: Pool
- Has view: Yes
- View description: Lake
Details
- Additional structures: Garage(s)
- Parcel number: 74424312240002490
Construction
Type & style
- Home type: SingleFamily
- Property subtype: SingleFamily
Materials
- Roof: Spanish Tile
Condition
- Year built: 2003
Utilities & green energy
- Utilities for property: Sewage
Community & HOA
Community
- Features: Lake, Playground, Pool, Tennis Court(s)
HOA
- Amenities included: Basketball Court, Tennis Court(s)
Location
- Region: West Palm Beach
Financial & listing details
- Lease term: 12 Months
Nearby apartments for rent

Price history
| Date | Event | Price |
|---|---|---|
| 10/20/2026 | Listing removed | $435,000$260/sqft |
Source:  BeachesMLS #B26038140 Report a problem BeachesMLS #B26038140 Report a problem | ||
| 10/19/2026 | Price change | $435,000-0.5%$260/sqft |
Source: BeachesMLS #B26038140 Report a problem | ||
| 10/11/2026 | Price change | $437,000-0.1%$261/sqft |
Source: BeachesMLS #B26038140 Report a problem | ||
| 10/6/2026 | Price change | $437,500-0.2%$261/sqft |
Source: BeachesMLS #B26038140 Report a problem | ||
| 10/1/2026 | Price change | $438,500-0.1%$262/sqft |
Source: BeachesMLS #B26038140 Report a problem | ||
| 9/28/2026 | Price change | $439,000-1%$262/sqft |
Source: BeachesMLS #B26038140 Report a problem | ||
| 9/28/2026 | Price change | $3,000-3.2%$2/sqft |
Source: BeachesMLS #B26061401 Report a problem | ||
| 9/26/2026 | Listed for rent | $3,100+3.3%$2/sqft |
Source: BeachesMLS #B26061401 Report a problem | ||
| 9/26/2026 | Price change | $443,500-0.3%$265/sqft |
Source: BeachesMLS #B26038140 Report a problem | ||
| 9/19/2026 | Listed for sale | $445,000+1.4%$266/sqft |
Source: BeachesMLS #B26038140 Report a problem | ||
| 9/8/2026 | Listing removed | $439,000$262/sqft |
Source: BeachesMLS #B26038140 Report a problem | ||
| 9/6/2026 | Price change | $439,000-0.5%$262/sqft |
Source: BeachesMLS #B26038140 Report a problem | ||
| 9/4/2026 | Price change | $441,000+1.4%$263/sqft |
Source: BeachesMLS #B26038140 Report a problem | ||
| 8/27/2026 | Price change | $435,000-1.1%$260/sqft |
Source: BeachesMLS #B26038140 Report a problem | ||
| 8/26/2026 | Listing removed | $3,000$2/sqft |
Source: BeachesMLS #B26061401 Report a problem | ||
| 8/23/2026 | Price change | $440,000-1.1%$263/sqft |
Source: BeachesMLS #B26038140 Report a problem | ||
| 8/19/2026 | Price change | $444,9500%$266/sqft |
Source: BeachesMLS #B26038140 Report a problem | ||
| 8/17/2026 | Price change | $445,000+0%$266/sqft |
Source: BeachesMLS #B26038140 Report a problem | ||
| 8/10/2026 | Price change | $444,9000%$266/sqft |
Source: BeachesMLS #B26038140 Report a problem | ||
| 8/7/2026 | Listed for rent | $3,000$2/sqft |
Source: BeachesMLS #B26061401 Report a problem | ||
| 7/17/2026 | Listing removed | $3,000$2/sqft |
Source: BeachesMLS #B26041071 Report a problem | ||
| 6/15/2026 | Listed for rent | $3,000$2/sqft |
Source: BeachesMLS #B26041071 Report a problem | ||
| 6/15/2026 | Price change | $445,000-1.1%$266/sqft |
Source: BeachesMLS #B26038140 Report a problem | ||
| 6/12/2026 | Listed for sale | $449,999+60.7%$269/sqft |
Source: BeachesMLS #B26038140 Report a problem | ||
| 4/30/2020 | Sold | $280,000+43.6%$167/sqft |
Source: BeachesMLS #R10606739 Report a problem | ||
| 10/4/2019 | Sold | $195,000+73.3%$116/sqft |
Source: Public Record Report a problem | ||
| 1/3/2013 | Sold | $112,500$67/sqft |
Source: Public Record Report a problem | ||
| 10/24/2012 | Sold | $112,500-63.7%$67/sqft |
Source: BeachesMLS #R3296141 Report a problem | ||
| 10/11/2005 | Sold | $310,000+91.4%$185/sqft |
Source: Public Record Report a problem | ||
| 10/28/2003 | Sold | $161,990$97/sqft |
Source: Public Record Report a problem | ||