Experience the ultimate oasis awaiting you on 1.16 acres of pure paradise and privacy! This Gorgeous 3- bedroom & additional bonus room, 2-bath Move-in Ready Pool Home exudes happiness and comfort at every turn. Step inside and be greeted by an inviting open floor plan, laminate/ tile flooring throughout the main living areas enhanced by lofty high ceilings and a cheerful skylight that floods the space with abundant natural light. Imagine leisurely mornings spent sipping coffee in the dining room, followed by seamless transitions to the living room and primary bedroom, each adorned with pocket sliding doors inviting you to the sprawling screened pool area, great for basking in the sunshine and creating cherished memories with loved ones. Directly off the living room is the oversized primary bedroom featuring his and her closets large walk-in closets and a luxurious primary bathroom suite complete with granite vanities, walk-in tile shower & a blissful jacuzzi tub. Discover the convenience of a split floor plan, with two spacious guest bedrooms thoughtfully positioned near the second bathroom, ensuring ease for family and guests alike. With a generous 2-car garage offering additional versatility including a bonus bedroom with a walk-in closet accessible through the garage, the possibilities are endless. Whether you envision a cozy guest retreat, a dedicated home office or a welcoming mother-in-law suite, this home effortlessly accommodates your every need and desire. Great location while minutes from stores, restaurants and multiple lakes to enjoy all the outdoor activities Florida has to offer. This home also has a community membership that offers a pool, fitness center/ spa, golf courses and many more amenities . Recent improvements of the home include NEW ROOF-2023, HVAC -2015 & NEW EXTERIOR PAINT- 2023. Come experience the sheer joy of living in this captivating oasis, where happiness abounds and cherished memories are waiting to be made!
Sold for $440,000
$440,000
4147 N Indianriver Dr, Hernando, FL 34442
3beds
2,330sqft
Single Family Residence
Built in 1999
1.16 Acres Lot
$448,100 Zestimate®
$189/sqft
$3,219 Estimated rent
Home value
$448,100
$426,000 - $471,000
$3,219/mo
Zestimate® history
Owner options
List your home for rent
$3,219/mo
Rent Zestimate®
Find your next renter with Zillow Rental Manager. Plus, with online applications, you can quickly screen prospective tenants – for free.
$3,219/mo
Rent Zestimate®
Refinance and save
$3,053/mo
Est. payment
Refinancing to a lower rate could help reduce your monthly payments and save thousands over the life of the loan.
$3,053/mo
Est. payment
Explore your selling options
Work with a Zillow partner agent
Leverage their expertise and Zillow's premium Showcase listings to get your home seen by more buyers.
Get startedList with your own agent
Get your home in front of millions of buyers by listing it on Zillow.
Learn how to do itSell it yourself
Take full control of how buyers see your home on Zillow by listing For Sale by Owner (FSBO).
List your homeWhat's special
Zillow last checked:
Listing updated:
Listed by:
Alexus Macblain 740-255-3338,
Keller Williams Cornerstone RE
Bought with:
Ninfa "grace" G Gimenez Mendoza, 3513536
T\A EXIT Realty Leaders
Source: Realtors Association of Citrus County,MLS#: 833234 Originating MLS: Realtors Association of Citrus County
Originating MLS: Realtors Association of Citrus CountyFacts & features
Interior
Bedrooms & bathrooms
- Bedrooms: 3
- Bathrooms: 2
- Full bathrooms: 2
Primary bedroom
- Description: Flooring: Hardwood
- Features: Ceiling Fan(s), Cathedral Ceiling(s), Dual Sinks, En Suite Bathroom, Sliding Glass Door(s), Walk-In Closet(s), Primary Suite
- Level: Main
- Dimensions: 12.00 x 18.00
Kitchen
- Description: Flooring: Tile
- Features: Ceiling Fan(s), Granite Counters, Skylights, Vaulted Ceiling(s)
- Level: Main
- Dimensions: 10.00 x 12.00
Living room
- Description: Flooring: Hardwood
- Features: Ceiling Fan(s), Cathedral Ceiling(s), Sliding Glass Door(s)
- Level: Main
- Dimensions: 15.00 x 18.00
Heating
- Central, Electric
Cooling
- Central Air
Appliances
- Included: Dryer, Dishwasher, Electric Cooktop, Electric Oven, Electric Range, Microwave, Refrigerator, Water Heater, Washer
- Laundry: Laundry - Living Area
Features
- Dual Sinks, High Ceilings, Jetted Tub, Main Level Primary, Primary Suite, Open Floorplan, Split Bedrooms, Shower Only, Solid Surface Counters, Skylights, Separate Shower, Vaulted Ceiling(s), Walk-In Closet(s), Wood Cabinets, Sliding Glass Door(s)
- Flooring: Engineered Hardwood, Tile
- Doors: Sliding Doors
- Windows: Skylight(s)
Interior area
- Total structure area: 3,080
- Total interior livable area: 2,330 sqft
Property
Parking
- Total spaces: 4
- Parking features: Attached, Driveway, Detached, Garage, Paved, Parking Pad, Garage Door Opener
- Attached garage spaces: 4
Features
- Levels: One
- Stories: 1
- Exterior features: Blacktop Driveway
- Pool features: Concrete, Cleaning System, In Ground, Pool, Screen Enclosure, Waterfall
- Spa features: Community
Lot
- Size: 1.16 Acres
- Features: Acreage, Cleared, Flat, Trees
Details
- Parcel number: 2360364
- Zoning: LDR
- Special conditions: Standard
Construction
Type & style
- Home type: SingleFamily
- Architectural style: One Story
- Property subtype: Single Family Residence
Materials
- Stucco
- Foundation: Block, Slab
- Roof: Asphalt,Shingle
Condition
- New construction: No
- Year built: 1999
Utilities & green energy
- Sewer: Septic Tank
- Water: Well
Community & HOA
Community
- Features: Clubhouse, Community Pool, Golf, Pickleball, Restaurant, Shuffleboard, Tennis Court(s)
- Security: Smoke Detector(s)
- Subdivision: Citrus Hills - Fairview Estates
HOA
- Has HOA: Yes
- Services included: Recreation Facilities
- HOA fee: $75 annually
- HOA name: Citrus Hills
- HOA phone: 352-746-6770
Location
- Region: Hernando
Financial & listing details
- Price per square foot: $189/sqft
- Tax assessed value: $336,869
- Annual tax amount: $2,240
- Date on market: 4/24/2024
- Cumulative days on market: 50 days
- Listing terms: Cash,Conventional,FHA,VA Loan
- Road surface type: Paved
Price history
| Date | Event | Price |
|---|---|---|
| 7/11/2024 | Sold | $440,000-4.3%$189/sqft |
Source:  Realtors Association of Citrus County #833234 Report a problem Realtors Association of Citrus County #833234 Report a problem | ||
| 6/12/2024 | Pending sale | $460,000$197/sqft |
Source:  Stellar MLS #OM674850 Report a problem Stellar MLS #OM674850 Report a problem | ||
| 5/25/2024 | Price change | $460,000-2.1%$197/sqft |
Source: Stellar MLS #OM674850 Report a problem | ||
| 4/23/2024 | Price change | $470,000-1.1%$202/sqft |
Source: Stellar MLS #OM674850 Report a problem | ||
| 3/21/2024 | Listed for sale | $475,000+113%$204/sqft |
Source: Stellar MLS #OM674850 Report a problem | ||
| 7/8/2009 | Sold | $223,000-13.9%$96/sqft |
Source: Public Record Report a problem | ||
| 11/16/2008 | Price change | $259,000-7.2%$111/sqft |
Source: ERA #330404 Report a problem | ||
| 10/23/2008 | Price change | $279,000-6.5%$120/sqft |
Source: ERA #325846 Report a problem | ||
| 5/4/2008 | Listed for sale | $298,500$128/sqft |
Source: ERA #325846 Report a problem | ||
Public tax history
| Year | Property taxes | Tax assessment |
|---|---|---|
| 2025 | $4,592 +99.7% | $336,869 +82.2% |
| 2024 | $2,299 +2.6% | $184,917 +3% |
| 2023 | $2,241 +6.9% | $179,531 +3% |
| 2022 | $2,096 +4.2% | $174,302 +3% |
| 2021 | $2,011 +3.1% | $169,225 +1.4% |
| 2020 | $1,951 +1.4% | $166,889 +2.3% |
| 2019 | $1,925 +1.4% | $163,137 +1.9% |
| 2018 | $1,898 | $160,095 +2.1% |
| 2017 | $1,898 +0.4% | $156,802 +2.1% |
| 2016 | $1,891 -1.2% | $153,577 +1.1% |
| 2015 | $1,913 -0.9% | $151,963 +0.8% |
| 2014 | $1,931 +1.1% | $150,757 +1.5% |
| 2013 | $1,911 +1.4% | $148,530 -4.8% |
| 2012 | $1,885 -11.1% | $156,021 -8.2% |
| 2011 | $2,121 -2.5% | $169,913 -3.6% |
| 2010 | $2,176 -3.1% | $176,191 -9.8% |
| 2009 | $2,245 +18.7% | $195,382 +26.9% |
| 2008 | $1,891 -4.5% | $153,985 +3% |
| 2007 | $1,980 -1% | $149,500 +2.5% |
| 2006 | $2,000 -5.8% | $145,900 +3% |
| 2005 | $2,123 -0.8% | $141,700 +3% |
| 2004 | $2,141 +5.6% | $137,600 +1.9% |
| 2003 | $2,028 +13.1% | $135,100 +10.7% |
| 2002 | $1,793 -18.4% | $122,000 +2.7% |
| 2000 | $2,198 | $118,800 |
Find assessor info on the county website
Neighborhood: 34442
Nearby homes
- $474,0003 bd2 ba3.7k sqft4157 N Indianriver Dr, Hernando, FL 34442Off Market
- $450,5003 bd2 ba2.4k sqft4073 N Indianriver Dr, Hernando, FL 34442Off Market
- $407,6203 bd3 ba3k sqft4074 N Indianriver Dr, Hernando, FL 34442Off Market
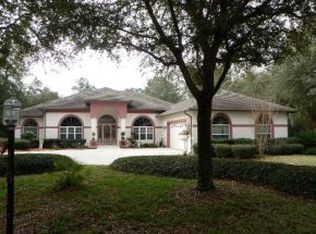
- $435,2001.318 Acres4074 N Indianriver Dr, Hernando, FL 34442Off Market

- $465,0003 bd4 ba3k sqft4165 N Indianriver Dr, Hernando, FL 34442Sold
- $33,500-- bd-- ba-- sqft4100 N Forest Lake Dr, Hernando, FL 34442Off Market
- $450,0003 bd2 ba1.8k sqft4070 N Forest Lake Dr, Hernando, FL 34442Sold
- $40,000-- bd-- ba-- sqft4150 N Indianriver Dr, Hernando, FL 34442Sold
Nearby schools
GreatSchools rating
- 4/10Central Ridge Elementary SchoolGrades: PK-5Distance: 4.1 mi
- 6/10Citrus Springs Middle SchoolGrades: 6-8Distance: 3.8 mi
- NACitrus Virtual Instruction ProgramGrades: K-12Distance: 7.1 mi
Schools provided by the listing agent
- Elementary: Central Ridge Elementary
- Middle: Citrus Springs Middle
- High: Citrus High
Source: Realtors Association of Citrus County. This data may not be complete. We recommend contacting the local school district to confirm school assignments for this home.
Get a cash offer in 3 minutes
Find out how much your home could sell for in as little as 3 minutes with a no-obligation cash offer.
Estimated market value
$448,100
Get a cash offer in 3 minutes
Find out how much your home could sell for in as little as 3 minutes with a no-obligation cash offer.
Estimated market value
$448,100
- Florida
- Citrus County
- Hernando
- 34442
- 4147 N Indianriver Dr
Nearby cities
Nearby zip codes
Other Hernando Topics
