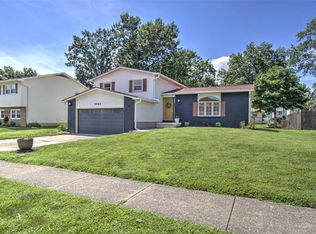
This beautiful brick ranch is designed for effortless family living and entertaining, with a seamless wrap-around layout and thoughtful updates throughout. The fully updated kitchen and primary bathroom offer modern style and comfort.
The backyard is a private retreat with landscape lighting, mature landscaping, a stone path, patio, fire pit, and built-in speakers. Once featured on the Annual Garden Walk, this outdoor space is perfect for relaxing or entertaining.
The large finished basement adds exceptional living space with an entertainment area, wet bar, gas fireplace, office, recreation space, and a flexible room with built-in wood shelving—ideal for a library or storage.
New HVAC and convenient proximity to Cresthaven Park and Our Lady of Lourdes complete this wonderful home. Schedule a showing before it is too late!
Under contract
$219,900
4147 N Newcastle Dr, Decatur, IL 62526
3beds
2,460sqft
Single Family Residence
Built in 1963
8,276 Square Feet Lot
$-- Zestimate®
$89/sqft
$-- HOA
What's special
Beautiful brick ranchGas fireplaceStone pathMature landscapingEntertainment areaLandscape lightingFire pit
- 11 days
- 1,402
- 104
Zillow last checked:
Listing updated:
Listed by:
Blake Reynolds 217-422-3335,
Main Place Real Estate
Source: CIBR,MLS#: 6260508 Originating MLS: Central Illinois Board Of REALTORS
Originating MLS: Central Illinois Board Of REALTORSFacts & features
Interior
Bedrooms & bathrooms
- Bedrooms: 3
- Bathrooms: 3
- Full bathrooms: 3
Primary bedroom
- Level: Main
- Dimensions: 10 x 10
Bedroom
- Level: Main
- Dimensions: 10 x 10
Bedroom
- Level: Main
- Dimensions: 10 x 10
Breakfast room nook
- Level: Main
Family room
- Level: Lower
- Dimensions: 10 x 10
Other
- Level: Main
Other
- Level: Main
Other
- Level: Main
Living room
- Level: Main
- Dimensions: 10 x 10
Office
- Level: Lower
- Dimensions: 10 x 10
Heating
- Forced Air, Gas
Cooling
- Central Air
Appliances
- Included: Dishwasher, Electric Water Heater, Disposal, Oven, Range
Features
- Wet Bar, Fireplace, Bath in Primary Bedroom, Main Level Primary
- Basement: Finished,Unfinished,Full
- Number of fireplaces: 1
- Fireplace features: Gas
Interior area
- Total structure area: 2,460
- Total interior livable area: 2,460 sqft
- Finished area above ground: 1,360
- Finished area below ground: 1,100
Property
Parking
- Total spaces: 1
- Parking features: Attached, Garage
- Attached garage spaces: 1
Features
- Levels: One
- Stories: 1
Lot
- Size: 8,276 Square Feet
Details
- Parcel number: 070727402012
- Zoning: R-1
- Special conditions: None
Construction
Type & style
- Home type: SingleFamily
- Architectural style: Ranch
- Property subtype: Single Family Residence
Materials
- Brick
- Foundation: Basement
- Roof: Other
Condition
- Year built: 1963
Utilities & green energy
- Sewer: Public Sewer
- Water: Public
Community & HOA
Community
- Subdivision: Windsor Village 4th Add
Location
- Region: Decatur
Financial & listing details
- Price per square foot: $89/sqft
- Tax assessed value: $41,113
- Annual tax amount: $3,623
- Date on market: 9/1/2026
- Cumulative days on market: 12 days
- Road surface type: Concrete
Estimated market value
Not available
Estimated sales range
Not available
Not available
Price history
| Date | Event | Price |
|---|---|---|
| 9/8/2026 | Contingent | $219,900$89/sqft |
Source:  CIBR #6260508 Report a problem CIBR #6260508 Report a problem | ||
| 9/1/2026 | Listed for sale | $219,900+96.3%$89/sqft |
Source: CIBR #6260508 Report a problem | ||
| 8/15/2017 | Sold | $112,000-2.2%$46/sqft |
Source: CIBR #6172745 Report a problem | ||
| 6/22/2017 | Pending sale | $114,500$47/sqft |
Source: Coldwell Banker The Real Estate Group #6172745 Report a problem | ||
| 6/10/2017 | Listed for sale | $114,500$47/sqft |
Source: Coldwell Banker The Real Estate Group #6172745 Report a problem | ||
Public tax history
| Year | Property taxes | Tax assessment |
|---|---|---|
| 2024 | $3,467 +8.3% | $41,113 +8.8% |
| 2023 | $3,203 +6.7% | $37,794 +7.8% |
| 2022 | $3,001 +8.1% | $35,052 +6.9% |
| 2021 | $2,777 -3% | $32,775 +2% |
| 2020 | $2,863 +2.9% | $32,117 +0.1% |
| 2019 | $2,784 +0.2% | $32,097 -0.7% |
| 2018 | $2,779 -18.7% | $32,327 -0.6% |
| 2017 | $3,416 +49.5% | $32,507 -0.2% |
| 2016 | $2,285 +5.4% | $32,585 +1.2% |
| 2015 | $2,168 +6.7% | $32,198 |
| 2014 | $2,032 +0.4% | $32,198 |
| 2013 | $2,024 -2.2% | $32,198 |
| 2012 | $2,070 | $32,198 |
| 2011 | -- | $32,198 -9.3% |
| 2010 | -- | $35,496 |
| 2009 | -- | $35,496 +26.7% |
| 2006 | -- | $28,010 |
| 2005 | -- | $28,010 |
Find assessor info on the county website
Monthly payment
Est. payment
Payment breakdown
Explore the cost of this home by adjusting the details. Changes won't be saved.Climate risks
Neighborhood: 62526
Nearby schools
Schools provided by the listing agent
- District: Decatur Dist 61
Source: CIBR. This data may not be complete. We recommend contacting the local school district to confirm school assignments for this home.

Similar homes
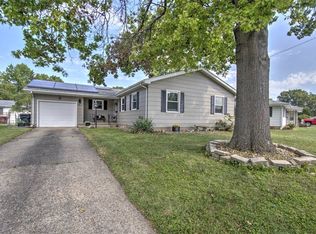
- $200,0003 bd2 ba1.8k sqft304 Southampton Dr, Decatur, IL 62526For Sale
 MLS ID #6260629, Jason White. CIBR
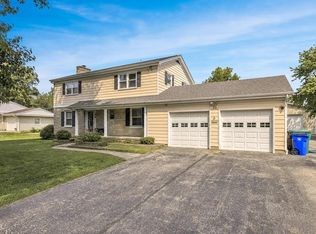
 - $199,0003 bd3 ba2.4k sqft30 N Court Dr, Decatur, IL 62526For Sale
 MLS ID #6260495, Jennifer Miller. CIBR
 - $225,0003 bd3 ba1.6k sqft4487 Hale Dr, Decatur, IL 62526For Sale
 MLS ID #6260300, Hope Tucker. CIBR
 - $219,9005 bd3 ba2.7k sqft4606 Wisteria Ct, Decatur, IL 62526For Sale
 MLS ID #6260039, Jodi Delahunty. CIBR
