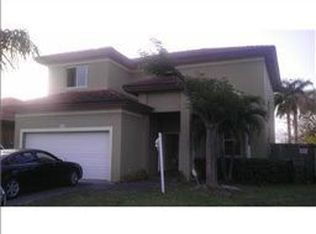
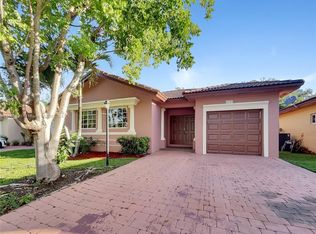
Beautifully upgraded 3-bedroom, 3.5-bathroom home offering 2,603 SF of spacious living area filled with natural light. Designed for comfort, entertaining, and South Florida living, this residence features an upgraded kitchen, renovated bathrooms, a custom master bathroom, new flooring throughout, and recently built-out closets in every bedroom. All bedrooms feature ensuite bathrooms, offering privacy and convenience for family and guests. The resort-style backyard is built for fun, relaxation, and year-round enjoyment, featuring a new custom pool with waterfall features, jacuzzi, new pool heater, new pergola with outdoor summer kitchen, and a completely paved backyard with ample space for a boat or trailer. Additional upgrades include new accordion shutters, impact front door, new AC unit, extended driveway, and customizable outdoor LED high bay lights. Built for entertaining, remote work, and indoor-outdoor living, this move-in-ready home combines luxury upgrades, abundant natural light, and exceptional outdoor space in a gated community. Located just 15 minutes from Herbert Hoover Marina, it provides easy access to Biscayne National Park, where boating, fishing, island exploring, snorkeling, and unforgettable days on the water are practically at your doorstep.
Accepting backups
Price cut: $10K (7/31)
$679,900
4147 NE 30th St, Homestead, FL 33033
3beds
2,603sqft
Single Family Residence
Built in 2003
7,838 Square Feet Lot
$-- Zestimate®
$261/sqft
$150/mo HOA
What's special
Renovated bathroomsAbundant natural lightNew pool heaterResort-style backyardNew accordion shuttersNew flooring throughoutUpgraded kitchen
- 129 days
- 79
- 8
Zillow last checked:
Listing updated:
Listed by:
Luis Duran 305-728-9544,
Kairos Realty Advisors LLC
Source: MIAMI,MLS#: A12032337 Originating MLS: A-Miami Association of REALTORS
Originating MLS: A-Miami Association of REALTORSFacts & features
Interior
Bedrooms & bathrooms
- Bedrooms: 3
- Bathrooms: 4
- Full bathrooms: 3
- 1/2 bathrooms: 1
Rooms
- Room types: Attic, Den/Library/Office, Family Room, Florida Room
Heating
- Central
Cooling
- Ceiling Fan(s), Central Air
Appliances
- Included: Dishwasher, Disposal, Dryer, Electric Range, Electric Water Heater, Microwave, Refrigerator, Washer
Features
- Bar, Built-in Features, Closet Cabinetry, Custom Mirrors, Other, Pantry
- Flooring: Wood
- Doors: High Impact Doors
- Windows: Complete Accordian Shutters, Drapes
- Has fireplace: Yes
- Fireplace features: Decorative
Interior area
- Total structure area: 3,255
- Total interior livable area: 2,603 sqft
Video & virtual tour
Property
Parking
- Total spaces: 2
- Parking features: Driveway, Paver Block, Rv/Boat Parking, Garage Door Opener
- Attached garage spaces: 2
- Has uncovered spaces: Yes
Features
- Stories: 2
- Entry location: First Floor Entry
- Patio & porch: Patio
- Exterior features: Barbecue, Built-in Barbecue, Lighting
- Has private pool: Yes
- Pool features: In Ground, Heated, Screen Enclosure, Pool Only, Community
- Fencing: Fenced
- Has view: Yes
- View description: Other
Lot
- Size: 7,838 Square Feet
- Features: Less Than 1/4 Acre Lot
Details
- Parcel number: 1079030270480
- Zoning: 9300
Construction
Type & style
- Home type: SingleFamily
- Property subtype: Single Family Residence
Materials
- Concrete Block Construction
- Roof: Curved/S-Tile Roof
Condition
- Updated/Remodeled,Completely Renovated
- Year built: 2003
Utilities & green energy
- Electric: Circuit Breakers
- Sewer: Public Sewer
- Water: Municipal Water
- Utilities for property: Underground Utilities
Community & HOA
Community
- Features: Additional Amenities, Clubhouse, Tennis Court(s), Fitness Center, Gated, Maintained Community, HOA, Security Patrol, Sidewalks, Street Lights, Pool, Exercise Room
- Security: Owned Burglar Alarm
- Subdivision: Mirens Place
HOA
- Has HOA: Yes
- HOA fee: $150 monthly
Location
- Region: Homestead
Financial & listing details
- Price per square foot: $261/sqft
- Tax assessed value: $562,166
- Annual tax amount: $7,421
- Date on market: 6/6/2026
- Listing terms: All Cash,Conventional,FHA,VA Loan
- Road surface type: Paved Road
Estimated market value
Not available
Estimated sales range
Not available
Not available
Price history
| Date | Event | Price |
|---|---|---|
| 7/31/2026 | Price change | $679,900-1.4%$261/sqft |
Source:  MIAMI #A12032337 Report a problem MIAMI #A12032337 Report a problem | ||
| 7/7/2026 | Price change | $689,900-1.4%$265/sqft |
Source: MIAMI #A12032337 Report a problem | ||
| 6/15/2026 | Price change | $699,900-3.7%$269/sqft |
Source: MIAMI #A12032337 Report a problem | ||
| 6/6/2026 | Listed for sale | $727,000+230.5%$279/sqft |
Source: MIAMI #A12032337 Report a problem | ||
| 5/12/2015 | Sold | $220,000-3.9%$85/sqft |
Source: Public Record Report a problem | ||
| 2/25/2015 | Listed for sale | $229,000+44.8%$88/sqft |
Source: Camelot Professional Realtors #A2077010 Report a problem | ||
| 12/18/2014 | Sold | $158,100-20%$61/sqft |
Source: Public Record Report a problem | ||
| 10/31/2014 | Price change | $197,600+90%$76/sqft |
Source: Carrington Real Estate Services (Us) Llc #A2014366 Report a problem | ||
| 10/15/2014 | Price change | $104,000-47.4%$40/sqft |
Source: HomeSearch.com Realty Services Inc Report a problem | ||
| 10/3/2014 | Listed for sale | $197,600+26.1%$76/sqft |
Source: Carrington Real Estate Services (Us) Llc #A2014366 Report a problem | ||
| 9/10/2014 | Sold | $156,700-21.3%$60/sqft |
Source: Public Record Report a problem | ||
| 8/20/2014 | Price change | $199,000+198900%$76/sqft |
Source: Triangle Properties, Inc. #A1942008 Report a problem | ||
| 7/30/2014 | Price change | $100-99.9% |
Source: Auction.com Report a problem | ||
| 5/7/2014 | Listed for sale | $199,000-34.8%$76/sqft |
Source: Triangle Properties, Inc. #A1942008 Report a problem | ||
| 3/12/2014 | Listing removed | -- |
Source: Auction.com Report a problem | ||
| 2/25/2014 | Listed for sale | -- |
Source: Auction.com Report a problem | ||
| 1/11/2005 | Sold | $305,000+38.7%$117/sqft |
Source: Public Record Report a problem | ||
| 8/18/2004 | Sold | $219,900$84/sqft |
Source: Public Record Report a problem | ||
Public tax history
| Year | Property taxes | Tax assessment |
|---|---|---|
| 2025 | $7,730 +5% | $302,751 +2.9% |
| 2024 | $7,364 +2.2% | $294,219 +3% |
| 2023 | $7,209 +19.4% | $285,650 +21.4% |
| 2022 | $6,040 -1.2% | $235,360 +3% |
| 2021 | $6,113 +9.8% | $228,505 +1.4% |
| 2020 | $5,568 +1.8% | $225,351 +2.3% |
| 2019 | $5,471 +4.5% | $220,285 +1.9% |
| 2018 | $5,234 | $216,178 +16.9% |
| 2017 | $5,234 +13.9% | $184,863 +2.1% |
| 2016 | $4,595 -17.4% | $181,061 +0.4% |
| 2015 | $5,564 +56.9% | $180,305 +38.3% |
| 2014 | $3,546 +6.3% | $130,392 +1.5% |
| 2013 | $3,336 | $128,466 -0.7% |
| 2012 | $3,336 -4.8% | $129,366 -0.5% |
| 2011 | $3,504 -6.4% | $129,957 -3.5% |
| 2010 | $3,742 -35% | $134,646 -43.5% |
| 2009 | $5,754 -14% | $238,120 -6.1% |
| 2007 | $6,691 +6% | $253,507 |
| 2006 | $6,314 | -- |
| 2005 | $6,314 -3.9% | -- |
| 2004 | $6,571 | -- |
Find assessor info on the county website
Monthly payment
Est. payment
Payment breakdown
Explore the cost of this home by adjusting the details. Changes won't be saved.Climate risks
Neighborhood: 33033
Nearby schools
Schools provided by the listing agent
- Elementary: Mandarin Lakes K-8 Academy
- Middle: Redland
- High: Homestead
Source: MIAMI. This data may not be complete. We recommend contacting the local school district to confirm school assignments for this home.