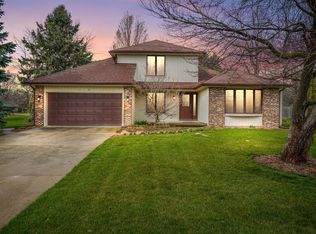
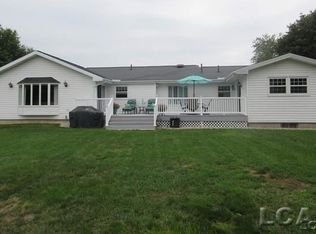
Tecumseh School District/Adrian Address/Raisin Township, in Arrowhead Estates. Immediate Occupancy, nice curb appeal, eye-catching Ranch Style offering plenty of room inside to sprawl out with the added bonus of a partially finished basement with 10ft bar area, 20x12 workshop & hobby room. 1822 sq ft includes an impressive high ceiling in the foyer room with french doors leading to the Great Room/Living Room with very high vaulted ceiling. Attractive gas fireplace was added to the home by this owner, where the Great room/Living Room leads to the Sunroom through french doors. Dining Room is located next to the Kitchen which provides a wall of cabinets including a pantry cabinet. 3 bedrooms, 3 1/2 baths...1/2 bath is part of the First floor laundry room. The primary bedroom suite has two separate closets & bath with shower, this room also has french doors to the Sunroom. Had a hard day at work? ....the 3rd full bathroom in the basement is the newest bathroom and was built specifically for a peaceful place to get-away and relax in the jet tub. It also doesn't hurt that the attractive bar is nearby with a pool table space and room for family room. There is an entry to the basement stairs from the foyer room and an entry to the basement from the garage....a straight shot down the basement stairs for bringing in the basement furniture and pool table. The curb appeal highlights the Great Room/Living Room upper windows. Price adjustment made is because of the major interior painting upgrade done June 25-July 2nd, 2024. Long Time Owner calls this a wonderful place to live!
Sold for $275,000
Zillow last checked:
Listing updated:
Bought with:
Sarah Webster, 6501435370
The Charles Reinhart Company
Source: MiRealSource,MLS#: 50141879 Originating MLS: Lenawee County Association of REALTORS
Originating MLS: Lenawee County Association of REALTORSPrice history
| Date | Event | Price |
|---|---|---|
| 7/30/2024 | Sold | $275,000-3.1%$105/sqft |
Source:  MiRealSource #50141879 Report a problem MiRealSource #50141879 Report a problem | ||
| 7/7/2024 | Pending sale | $283,777$108/sqft |
Source: MiRealSource #50141879 Report a problem | ||
| 6/28/2024 | Price change | $283,777+2.2%$108/sqft |
Source: MiRealSource #50141879 Report a problem | ||
| 6/19/2024 | Listed for sale | $277,777$106/sqft |
Source: MiRealSource #50141879 Report a problem | ||
| 6/12/2024 | Contingent | $277,777$106/sqft |
Source: MiRealSource #50141879 Report a problem | ||
| 6/7/2024 | Listed for sale | $277,777$106/sqft |
Source: MiRealSource #50141879 Report a problem | ||
| 5/29/2024 | Contingent | $277,777$106/sqft |
Source: MiRealSource #50141879 Report a problem | ||
| 5/25/2024 | Price change | $277,777-1%$106/sqft |
Source: MiRealSource #50141879 Report a problem | ||
| 5/14/2024 | Listed for sale | $280,500$107/sqft |
Source: MiRealSource #50141879 Report a problem | ||
Get a cash offer in 3 minutes
Find out how much your home could sell for in as little as 3 minutes with a no-obligation cash offer.
Estimated market value
$320,400
