Skip main navigation
Off market
  • $1,583,200

    4147 Timberline Dr, San Jose, CA 95121

    4beds
    1,647sqft
    SingleFamily
    Built in 1967
    7,840 Square Feet Lot
    $1,583,200 Zestimate®
    $961/sqft
    $4,840 Estimated rent

    Home value

    $1,583,200

    $1.49M - $1.68M

    $4,840/mo

    Zestimate® history
    Loading
    Loading...

    Owner options

    List your home for rent

    $4,840/mo

    Rent Zestimate®

    Find your next renter with Zillow Rental Manager. Plus, with online applications, you can quickly screen prospective tenants – for free.

    Learn more

    $4,840/mo

    Rent Zestimate®

    Refinance and save

    $10,002/mo

    Est. payment

    Refinancing to a lower rate could help reduce your monthly payments and save thousands over the life of the loan.

    See today's rates

    $10,002/mo

    Est. payment

    Explore your selling options

    Work with a Zillow partner agent

    Leverage their expertise and Zillow's premium Showcase listings to get your home seen by more buyers.

    Get started

    List with your own agent

    Get your home in front of millions of buyers by listing it on Zillow.

    Learn how to do it

    Sell it yourself

    Take full control of how buyers see your home on Zillow by listing For Sale by Owner (FSBO).

    List your home

    What's special

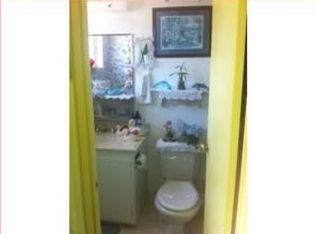
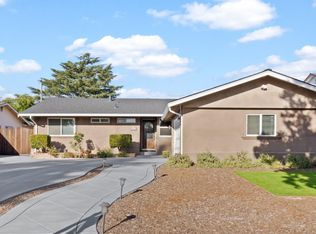
    Need we say more....? When it comes to describing the "Excellence" of an Evergreen home, this single family residence is where the heart is! Just minutes walk distance to nearby prestigious Laurelwood Elementary School 872+ API, & located in the quiet back skirts of Creek Side North neighborhood, with plentiful parking, & nearby an amazing Creekside Cabana Club. Tact on adjacent tree lined street & surreal mountain views over looking the front yard making this property a must see to appreciate home! Impeccably maintained pride of home ownership, you will notice from the moment you enter, the ample walkways & modern sophistication captivates the essence of modern day living! Plentiful kitchen cabinets, granite counter tops, solid hardwood floors, retro recess lights, stainless steel kitchen appliances, golf putting green, BBQ backyard patio, fruit trees & veggie garden, and an inviting open floor plan layout of the living room, kitchen, dining area, and family area living space draws you in with envy!  Additional Amenities include: front load washer & dryer, retro light fixtures, metal rooftop, double panel windows, newer fence & gate, newer back yard concrete foundation, his & hers sinks, beveled glass shower, shower over tub, spacious 2 car garage, "Nest" thermostat, "Ring" doorbell, fruit trees, BBQ patio, & more! Schools verified at schoolandhousing.com

    This property is off market, which means it's not currently listed for sale or rent on Zillow. This may be different from what's available on other websites or public sources.

    Facts & features

    Interior

    Bedrooms & bathrooms
    • Bedrooms: 4
    • Bathrooms: 2
    • Full bathrooms: 2
    Heating
    • Forced air, Gas
    Cooling
    • Central
    Appliances
    • Included: Dishwasher, Dryer, Garbage disposal, Microwave, Range / Oven, Refrigerator, Washer
    • Laundry: Inside, Electricity Hookup (220V)
    Features
    • Flooring: Hardwood
    • Basement: None
    • Has fireplace: Yes
    Interior area
    • Total interior livable area: 1,647 sqft

    Property

    Parking
    • Total spaces: 2
    • Parking features: Garage - Attached
    Features
    • Exterior features: Stucco, Wood, Brick
    • Has view: Yes
    • View description: Mountain
    Lot
    • Size: 7,840 sqft
    Details
    • Parcel number: 67628061

    Construction

    Type & style
    • Home type: SingleFamily
    Materials
    • wood frame
    • Roof: Other
    Condition
    • Year built: 1967

    Utilities & green energy

    • Utilities for property: Public Utilities

    Community & neighborhood

    Location
    • Region: San Jose

    HOA & financial

    HOA
    • Has HOA: Yes
    • HOA fee: $23 monthly

    Other

    Other facts
    • Building Type: Detached
    • Listing Class: Residential
    • Lot Size Area Maximum Units: Square Feet
    • Lot Size Area Minimum Units: Square Feet
    • Structure SqFt Source: Assessor
    • Kitchen: Pantry, Countertop - Granite, Island, Hood Over Range, Cooktop - Gas
    • Water: Public
    • Association Fees Include: Spa, or Tennis, Recreation Facility
    • Listing Type: Exclusive Agency
    • Utilities: Public Utilities
    • Sewer Septic: Sewer - Public
    • Foundation: Crawl Space
    • HOA Exist Y/N: 1
    • HOA Fee: 23
    • Additional Listing Info: Not Applicable
    • Family Room: Kitchen / Family Room Combo
    • Laundry: Inside, Electricity Hookup (220V)
    • HOA Fee Frequency: Monthly
    • Property Faces: Northeast

    Price history

    DateEventPrice
    10/25/2018Sold$1,020,000-1%$619/sqft
    Source: Public Record Report a problem
    10/2/2018Pending sale$1,030,000$625/sqft
    Source: Coldwell Banker Residential Brokerage - San Jose-Willow Glen #81723836 Report a problem
    9/28/2018Price change$1,030,000-4.7%$625/sqft
    Source: Coldwell Banker Residential Brokerage - San Jose-Willow Glen #81723836 Report a problem
    9/17/2018Listed for sale$1,080,801+31.5%$656/sqft
    Source: Coldwell Banker Residential Brokerage #ML81723836 Report a problem
    12/19/2016Sold$822,000-0.8%$499/sqft
    Source: Public Record Report a problem
    11/18/2016Pending sale$828,888$503/sqft
    Source: Anthem Realty #ML81630583 Report a problem
    11/2/2016Listed for sale$828,888+19.3%$503/sqft
    Source: Anthem Realty #ML81630583 Report a problem
    7/5/2013Sold$695,000+5.3%$422/sqft
    Source: Public Record Report a problem
    5/30/2013Listed for sale$659,900+29.4%$401/sqft
    Source: Realty World Northern California & Nevada #81318538 Report a problem
    4/17/2009Sold$510,000+29.6%$310/sqft
    Source: Public Record Report a problem
    2/4/2009Sold$393,577-47.5%$239/sqft
    Source: Public Record Report a problem
    10/19/2005Sold$750,000+212.5%$455/sqft
    Source: Public Record Report a problem
    2/28/1997Sold$240,000$146/sqft
    Source: Public Record Report a problem

    Public tax history

    YearProperty taxesTax assessment
    2025$15,979 +1.5%$1,137,825 +2%
    2024$15,741 +1.9%$1,115,515 +2%
    2023$15,455 +0.4%$1,093,643 +2%
    2022$15,391 +1.6%$1,072,200 +2%
    2021$15,151 +4.5%$1,051,177 +1%
    2020$14,505 $1,040,400 +2%
    2019$14,505 +20.5%$1,020,000 +21.7%
    2018$12,042 $838,185 +2%
    2017$12,042 +1.6%$821,750 +14.2%
    2016$11,853 +18.5%$719,695 +1.5%
    2015$10,001 +7.8%$708,885 +2%
    2014$9,273 $695,000 +30.3%
    2013-- $533,327 +8.2%
    2012-- $493,000
    2011-- $493,000 +0.4%
    2010-- $491,000 +5.8%
    2009-- $464,200 -30%
    2008-- $663,200 -13.3%
    2007-- $765,000 +2%
    2006-- $750,000 +167.5%
    2005-- $280,420 +2%
    2004-- $274,922 +1.9%
    2003-- $269,884 +2%
    2002-- $264,593 +2%
    2001-- $259,406

    Find assessor info on the county website

    Neighborhood: Evergreen

    Nearby schools

    GreatSchools rating
    Schools provided by the listing agent
    • Elementary: leva middle school
    • Middle: laural wood elementary
    • High: silver creek

    Source: The MLS. This data may not be complete. We recommend contacting the local school district to confirm school assignments for this home.

    Get a cash offer in 3 minutes
    Find out how much your home could sell for in as little as 3 minutes with a no-obligation cash offer.
    Estimated market value
    $1,583,200
    Get a cash offer in 3 minutes
    Find out how much your home could sell for in as little as 3 minutes with a no-obligation cash offer.
    Estimated market value
    $1,583,200