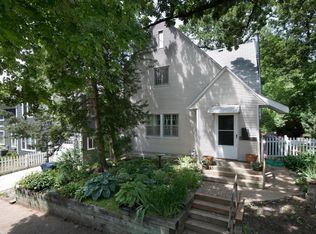
Complete Linden Hills remodel with added square footage! This home has been thoughtfully updated from top to bottom with a stunning new kitchen and bathrooms, a full interior and exterior paint job, and a newly finished basement. Brand new hardwood floors, tile, and carpet run throughout the home, creating a fresh and cohesive feel. The upper level features three spacious bedrooms along with a dedicated office, den, or study. Downstairs, the finished basement adds even more flexibility with an additional room that could function as an office, den, or potential fourth bedroom with the addition of an egress window. Fantastic natural light fills the home through beautifully refurbished windows. The completely renovated kitchen features new appliances, wood cabinetry, and quartz countertops with a matching backsplash. The upper-level bathroom has been fully remodeled, and the basement bathroom is also brand new. Additional updates include a new front load washer and dryer, utility sink, and new carpet on both the upper level and basement. Major system upgrades include new HVAC with furnace and AC, new water heater, new electrical panel with exterior emergency shut-off, and a new water main shut-off. The garage has been refreshed with new siding and exterior paint, and the back entrance features new tile. Fresh landscaping completes the exterior. Rare oversized two-car garage. All of this just blocks from Lake Harriet, parks, restaurants, and shops!
Closed
Street View
Zillow last checked:
Listing updated:
Bought with:
Francesco Marraffa
KILT Real Estate, LLC
Source: NorthstarMLS as distributed by MLS GRID,MLS#: 6742644
Price history
| Date | Event | Price |
|---|---|---|
| 7/31/2025 | Sold | $677,000+8.3%$331/sqft |
Source:  NorthstarMLS as distributed by MLS GRID #6742644 Report a problem NorthstarMLS as distributed by MLS GRID #6742644 Report a problem | ||
| 7/6/2025 | Pending sale | $624,900$305/sqft |
Source: NorthstarMLS as distributed by MLS GRID #6742644 Report a problem | ||
| 6/28/2025 | Listed for sale | $624,900+34.4%$305/sqft |
Source: NorthstarMLS as distributed by MLS GRID #6742644 Report a problem | ||
| 7/2/2024 | Sold | $465,000-2.1%$227/sqft |
Source: NorthstarMLS as distributed by MLS GRID #6520922 Report a problem | ||
| 5/26/2024 | Pending sale | $475,000$232/sqft |
Source: NorthstarMLS as distributed by MLS GRID #6520922 Report a problem | ||
| 5/23/2024 | Price change | $475,000-4%$232/sqft |
Source: NorthstarMLS as distributed by MLS GRID #6520922 Report a problem | ||
| 5/13/2024 | Price change | $495,000-3.3%$242/sqft |
Source: NorthstarMLS as distributed by MLS GRID #6520922 Report a problem | ||
| 5/2/2024 | Price change | $512,000-2.5%$250/sqft |
Source: NorthstarMLS as distributed by MLS GRID #6520922 Report a problem | ||
| 4/19/2024 | Listed for sale | $525,000+82.3%$257/sqft |
Source: NorthstarMLS as distributed by MLS GRID #6520922 Report a problem | ||
| 1/22/2003 | Sold | $288,000+58.2%$141/sqft |
Source: Public Record Report a problem | ||
| 10/10/1997 | Sold | $182,000+33.3%$89/sqft |
Source: Public Record Report a problem | ||
| 8/27/1992 | Sold | $136,500$67/sqft |
Source: Agent Provided Report a problem | ||
Nearby homes

Get a cash offer in 3 minutes
Find out how much your home could sell for in as little as 3 minutes with a no-obligation cash offer.
Estimated market value
$678,900
