Skip main navigation
Sold for $1,120,000
  • $1,120,000

    4147 Wolff Street, Denver, CO 80212

    4beds
    2,033sqft
    Single Family Residence
    Built in 1900
    4,690 Square Feet Lot
    $1,114,700 Zestimate®
    $551/sqft
    $4,592 Estimated rent

    Home value

    $1,114,700

    $1.03M - $1.22M

    $4,592/mo

    Zestimate® history
    Loading
    Loading...

    Owner options

    List your home for rent

    $4,592/mo

    Rent Zestimate®

    Find your next renter with Zillow Rental Manager. Plus, with online applications, you can quickly screen prospective tenants – for free.

    Learn more

    $4,592/mo

    Rent Zestimate®

    Refinance and save

    $5,192/mo

    Est. payment

    Refinancing to a lower rate could help reduce your monthly payments and save thousands over the life of the loan.

    See today's rates

    $5,192/mo

    Est. payment

    Explore your selling options

    Work with a Zillow partner agent

    Leverage their expertise and Zillow's premium Showcase listings to get your home seen by more buyers.

    Get started

    List with your own agent

    Get your home in front of millions of buyers by listing it on Zillow.

    Learn how to do it

    Sell it yourself

    Take full control of how buyers see your home on Zillow by listing For Sale by Owner (FSBO).

    List your home

    What's special

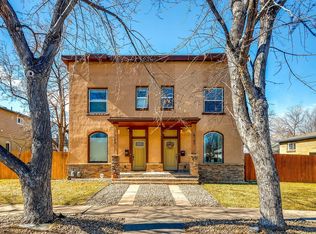
    Discover this beautifully renovated two-story home in the desirable Berkeley neighborhood of Denver. The main floor was fully remodeled in 2021, seamlessly combining modern updates with the home’s original charm. As you enter, you’ll be welcomed by the bright and open layout. The main floor features a cozy office, a spacious family room, dining area, and an updated powder room. The office has a large closet which makes it easily convertible to a bedroom for additional guests. The airy, well-equipped kitchen features ample countertop space and a convenient peninsula that seamlessly connects to the living area. It also includes a cozy coffee nook and a comfy window seat, perfect for savoring your morning brew while basking in natural light. Upstairs, you’ll find three additional bedrooms, including a generous primary suite that boasts a private balcony with stunning mountain views and a luxurious en-suite bathroom. The expansive basement offers a large storage area, perfect for stowing away seasonal items, tools, and other belongings. Venture outside to your private oasis—a professionally landscaped backyard that’s perfect for relaxation and entertainment. Enjoy raised garden beds, a generous outdoor seating area complete with a wood-burning fireplace, and outdoor lighting. With an oversized one-car garage, this home combines practicality with elegance. Experience the ideal blend of urban convenience and modern comfort, all within a few blocks of vibrant shops, restaurants, bars, parks, and more. Nestled on a tree-lined street, this home offers the perfect mix of charm and contemporary living in the heart of the city!

    Zillow last checked:

    Listing updated:

    Listed by:

    Jonathan Lopez 303-550-0802 gleryrossgroup@kentwood.com,

    Kentwood Real Estate DTC, LLC,

    Roy Lopez 303-888-7800,

    Kentwood Real Estate DTC, LLC

    Bought with:

    Brittany Ryan, 100100488

    Compass - Denver

    Source: REcolorado as distributed by MLS GRID,MLS#: 2039798MLS Logo

    Facts & features

    Interior

    Bedrooms & bathrooms
    • Bedrooms: 4
    • Bathrooms: 3
    • 3/4 bathrooms: 2
    • 1/4 bathrooms: 1
    • Main level bathrooms: 1
    • Main level bedrooms: 1
    Primary bedroom
    • Description: Private Balcony
    • Level: Upper
    • Area: 252 Square Feet
    • Dimensions: 14 x 18
    Bedroom
    • Description: Great Office With Large Walk-In Closet
    • Level: Main
    • Area: 80 Square Feet
    • Dimensions: 8 x 10
    Bedroom
    • Level: Upper
    • Area: 132 Square Feet
    • Dimensions: 11 x 12
    Bedroom
    • Level: Upper
    • Area: 132 Square Feet
    • Dimensions: 11 x 12
    Primary bathroom
    • Description: En-Suite
    • Level: Upper
    Bathroom
    • Description: Updated Powder Room On Main Level
    • Level: Main
    Bathroom
    • Description: Guest Bath
    • Level: Upper
    Family room
    • Description: Open, Bright And Spacious
    • Level: Main
    Kitchen
    • Description: Fully Renovated In 2021
    • Level: Main
    Living room
    • Level: Main
    Heating
    • Forced Air
    Cooling
    • Central Air
    Appliances
    • Included: Cooktop, Dishwasher, Disposal, Dryer, Freezer, Microwave, Oven, Refrigerator, Washer
    Features
    • Windows: Window Coverings
    • Basement: Partial,Unfinished
    • Number of fireplaces: 1
    • Fireplace features: Living Room
    Interior area
    • Total structure area: 2,033
    • Total interior livable area: 2,033 sqft
    • Finished area above ground: 1,905
    • Finished area below ground: 0

    Property

    Parking
    • Total spaces: 1
    • Parking features: Garage
    • Garage spaces: 1
    Features
    • Levels: Two
    • Stories: 2
    • Patio & porch: Deck
    • Exterior features: Balcony, Fire Pit, Garden, Private Yard, Rain Gutters
    • Fencing: Full
    Lot
    • Size: 4,690 sqft
    • Features: Level
    Details
    • Parcel number: 219312019
    • Zoning: U-SU-C1
    • Special conditions: Standard

    Construction

    Type & style
    • Home type: SingleFamily
    • Property subtype: Single Family Residence
    Materials
    • Frame, Stucco
    • Roof: Composition
    Condition
    • Year built: 1900

    Utilities & green energy

    • Sewer: Public Sewer
    • Water: Public

    Community & neighborhood

    Location
    • Region: Denver
    • Subdivision: Berkeley

    Other

    Other facts
    • Listing terms: Cash,Conventional,FHA,Other,VA Loan
    • Ownership: Individual

    Price history

    DateEventPrice
    11/19/2024Sold$1,120,000+6.7%$551/sqft
    Source: REcolorado as distributed by MLS GRID #2039798 Report a problem
    10/28/2024Pending sale$1,050,000$516/sqft
    Source: REcolorado as distributed by MLS GRID #2039798 Report a problem
    10/25/2024Listed for sale$1,050,000$516/sqft
    Source: REcolorado as distributed by MLS GRID #2039798 Report a problem

    Public tax history

    Tax history is unavailable.

    Neighborhood: Berkeley

    Nearby schools

    GreatSchools rating
    Schools provided by the listing agent
    • Elementary: Centennial
    • Middle: Skinner
    • High: North
    • District: Denver 1

    Source: REcolorado as distributed by MLS GRID. This data may not be complete. We recommend contacting the local school district to confirm school assignments for this home.

    Get a cash offer in 3 minutes
    Find out how much your home could sell for in as little as 3 minutes with a no-obligation cash offer.
    Estimated market value
    $1,114,700
    Get a cash offer in 3 minutes
    Find out how much your home could sell for in as little as 3 minutes with a no-obligation cash offer.
    Estimated market value
    $1,114,700