Skip main navigation
Sold for $589,000
  • $589,000

    41470 Garrett Ct, Leonardtown, MD 20650

    4beds
    3,439sqft
    Single Family Residence
    Built in 2001
    0.43 Acres Lot
    $628,700 Zestimate®
    $171/sqft
    $3,148 Estimated rent

    Home value

    $628,700

    $578,000 - $685,000

    $3,148/mo

    Zestimate® history
    Loading
    Loading...

    Owner options

    List your home for rent

    $3,148/mo

    Rent Zestimate®

    Find your next renter with Zillow Rental Manager. Plus, with online applications, you can quickly screen prospective tenants – for free.

    Learn more

    $3,148/mo

    Rent Zestimate®

    Refinance and save

    $3,508/mo

    Est. payment

    Refinancing to a lower rate could help reduce your monthly payments and save thousands over the life of the loan.

    See today's rates

    $3,508/mo

    Est. payment

    Explore your selling options

    Work with a Zillow partner agent

    Leverage their expertise and Zillow's premium Showcase listings to get your home seen by more buyers.

    Get started

    List with your own agent

    Get your home in front of millions of buyers by listing it on Zillow.

    Learn how to do it

    Sell it yourself

    Take full control of how buyers see your home on Zillow by listing For Sale by Owner (FSBO).

    List your home

    What's special

    Serene viewsBrand new roofQuiet cul-de-sac
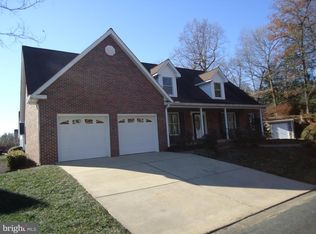
    This spacious Cape Cod, nestled at the end of a quiet cul-de-sac, offers the perfect blend of privacy and convenience. Boasting over 3,400 square feet of living space, this home features 4 generous bedrooms and 3 full bathrooms. Two main floor primary bedrooms! Enjoy the serene views as this property as it backs to trees on both the rear and side, providing a tranquil setting with no HOA. Designed by the original homeowner and lovingly maintained, this estate sale offers a rare opportunity to be the second owner of this charming home. The sellers are offering a flooring allowance as the many years have shown their wear. They know the future homeowner will want to choose the color(s). This home is well protected under a brand new roof installed in May 2024. Don’t miss your chance to make this house your home! Welcome to the Singletree neighborhood!

    Zillow last checked:

    Listing updated:

    Listed by:

    Helen Mattingly Wernecke 301-904-5344,

    Berkshire Hathaway HomeServices PenFed Realty

    Bought with:

    Kimberly Huffnagle

    CENTURY 21 New Millennium

    Source: Bright MLS,MLS#: MDSM2020352MLS Logo

    Facts & features

    Interior

    Bedrooms & bathrooms
    • Bedrooms: 4
    • Bathrooms: 3
    • Full bathrooms: 3
    • Main level bathrooms: 2
    • Main level bedrooms: 2
    Rooms
    • Room types: Living Room, Primary Bedroom, Bedroom 2, Bedroom 3, Bedroom 4, Kitchen, Foyer, Laundry, Bonus Room, Primary Bathroom, Full Bath
    Basement
    • Area: 0
    Heating
    • Heat Pump, Electric, Propane
    Cooling
    • Ceiling Fan(s), Central Air, Heat Pump, Programmable Thermostat, Electric
    Appliances
    • Included: Dishwasher, Dryer, Exhaust Fan, Ice Maker, Range Hood, Refrigerator, Cooktop, Washer, Water Heater, Electric Water Heater
    • Laundry: Dryer In Unit, Main Level, Washer In Unit, Laundry Room
    Features
    • Attic, Bar, Ceiling Fan(s), Combination Dining/Living, Crown Molding, Entry Level Bedroom, Pantry, Primary Bath(s), Soaking Tub, Walk-In Closet(s)
    • Flooring: Carpet, Hardwood, Vinyl, Wood
    • Doors: Double Entry, Storm Door(s)
    • Windows: Window Treatments
    • Has basement: No
    • Number of fireplaces: 1
    • Fireplace features: Double Sided, Gas/Propane, Mantel(s), Free Standing
    Interior area
    • Total structure area: 3,439
    • Total interior livable area: 3,439 sqft
    • Finished area above ground: 3,439
    • Finished area below ground: 0

    Property

    Parking
    • Total spaces: 2
    • Parking features: Garage Faces Front, Concrete, Driveway, Attached
    • Attached garage spaces: 1
    • Uncovered spaces: 1
    Accessibility
    • Accessibility features: Doors - Lever Handle(s), Accessible Approach with Ramp
    Features
    • Levels: One and One Half
    • Stories: 1.5
    • Exterior features: Rain Gutters, Sidewalks, Underground Lawn Sprinkler
    • Pool features: None
    • Has view: Yes
    • View description: Street, Trees/Woods
    Lot
    • Size: 0.43 Acres
    • Features: Backs to Trees, Front Yard, Landscaped, No Thru Street, Rear Yard, SideYard(s)
    Details
    • Additional structures: Above Grade, Below Grade
    • Parcel number: 1903058328
    • Zoning: PUD
    • Special conditions: Standard

    Construction

    Type & style
    • Home type: SingleFamily
    • Architectural style: Cape Cod
    • Property subtype: Single Family Residence
    Materials
    • Aluminum Siding, Vinyl Siding, Brick
    • Foundation: Block, Crawl Space
    • Roof: Architectural Shingle
    Condition
    • Good,Very Good
    • New construction: No
    • Year built: 2001

    Utilities & green energy

    • Sewer: Public Sewer
    • Water: Public
    • Utilities for property: Cable Available, Electricity Available, Phone Available, Propane, Sewer Available, Water Available, Cable

    Community & HOA

    Community
    • Subdivision: Singletree
    HOA
    • Has HOA: No
    Location
    • Region: Leonardtown
    • Municipality: Leonardtown

    Financial & listing details

    • Price per square foot: $171/sqft
    • Tax assessed value: $466,967
    • Annual tax amount: $5,286
    • Date on market: 8/30/2024
    • Listing agreement: Exclusive Right To Sell
    • Listing terms: Cash,Conventional,FHA,USDA Loan,VA Loan
    • Ownership: Fee Simple
    • Road surface type: Paved

    Price history

    DateEventPrice
    12/13/2024Sold$589,000$171/sqft
    Source: Bright MLS #MDSM2020352 Report a problem
    11/8/2024Contingent$589,000$171/sqft
    Source: Bright MLS #MDSM2020352 Report a problem
    9/25/2024Price change$589,000-1.7%$171/sqft
    Source: Bright MLS #MDSM2020352 Report a problem
    8/30/2024Listed for sale$599,000+1611.4%$174/sqft
    Source: Bright MLS #MDSM2020352 Report a problem
    6/16/2000Sold$35,000+9.4%$10/sqft
    Source: Public Record Report a problem
    10/3/1997Sold$32,000$9/sqft
    Source: Public Record Report a problem

    Public tax history

    YearProperty taxesTax assessment
    2025$6,028 +19.5%$494,200 +5.8%
    2024$5,044 +6.2%$466,967 +6.2%
    2023$4,750 +6%$439,733 +6.6%
    2022$4,481 +0.9%$412,500 +0.9%
    2021$4,443 +0.9%$408,933 +0.9%
    2020$4,404 +0.9%$405,367 +0.9%
    2019$4,365 $401,800
    2018$4,365 +12.1%$401,800
    2017$3,893 -1.8%$401,800 -1.2%
    2016$3,966 $406,700
    2015$3,966 $406,700
    2014$3,966 $406,700 -3.9%
    2013-- $423,100
    2012-- $423,100
    2011-- $423,100 -14.4%
    2010-- $494,540 +7.9%
    2009-- $458,422 +8.6%
    2008-- $422,306 +9.4%
    2007-- $386,190 +11.2%
    2006-- $347,190 +12.7%
    2005-- $308,190 +14.5%
    2004-- $269,190 +3%
    2003-- $261,260 +3.1%
    2002-- $253,330 +3.2%
    2001-- $245,400
    Find assessor info on the county website

    Neighborhood: 20650

    Nearby schools

    GreatSchools rating
    Schools provided by the listing agent
    • District: St. Mary's County Public Schools

    Source: Bright MLS. This data may not be complete. We recommend contacting the local school district to confirm school assignments for this home.

    Get a cash offer in 3 minutes
    Find out how much your home could sell for in as little as 3 minutes with a no-obligation cash offer.
    Estimated market value
    $628,700
    Get a cash offer in 3 minutes
    Find out how much your home could sell for in as little as 3 minutes with a no-obligation cash offer.
    Estimated market value
    $628,700