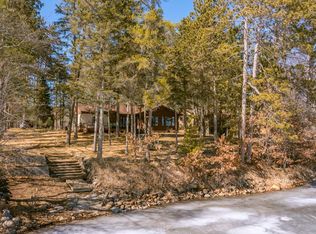
Experience the Best of Central MN LAKE LIVING on *Pristine Ruth Lake* in the Welcoming Community of Emily! Tucked away on a Quiet Dead-End Road, this CUSTOM HAND-BUILT LOG HOME offers Privacy, Towering Pines on a Level Lot, and Beautiful Sandy 100' Shoreline.
Full of Warmth and Character, the home was originally built in 1960 and thoughtfully expanded in 1991 with a Stunning Great Room & Spacious Owner's Suite - Designed for Comfortable Main-Level Living.
Step outside to the Large Lakeside Deck, ready for relaxing or entertaining while taking in Panoramic Lake Views! Recent improvements include a Newer Roof, Central AC & Furnace (2 zones), and most windows have been updated, providing peace of mind for years to come.
The expansive unfinished basement offers Abundant Storage or the opportunity to create additional living space. Outside you'll fall in love with the Quaint Garden Shed & find both an Attached and Detached Garage, providing plenty of room for vehicles, boats, and all your lake toys.
Being sold Mostly Furnished, this property is ready to enjoy from day one. An aluminum roll-in Dock is also included, making it easy to get out and enjoy the crystal-clear waters of Ruth Lake. Whether you're looking for a year-round residence or the perfect family retreat, this one-of-a-kind lake home offers timeless charm, modern updates, and an unbeatable setting!
4 days
|
1,479
|
104
|
Zillow last checked:
Listing updated:
Listed by:
Sue Lehman218-838-4159,
Kurilla Real Estate LTD
Source: NorthstarMLS as distributed by MLS GRID,MLS#: 7117184

Facts & features
Interior
Bedrooms & bathrooms
Bedrooms: 3
Bathrooms: 3
3/4 bathrooms: 2
1/2 bathrooms: 1
Bedroom
Level: Main
Area: 204 Square Feet
Dimensions: 17x12
Bedroom 2
Level: Main
Area: 106.25 Square Feet
Dimensions: 12.5x8.5
Bedroom 3
Level: Main
Area: 135 Square Feet
Dimensions: 15x9
Bathroom
Level: Main
Area: 84 Square Feet
Dimensions: 12x7
Bathroom
Level: Main
Area: 45 Square Feet
Dimensions: 9x5
Bathroom
Level: Main
Area: 45 Square Feet
Dimensions: 9x5
Dining room
Level: Main
Area: 275 Square Feet
Dimensions: 22x12.5
Foyer
Level: Main
Kitchen
Level: Main
Area: 108 Square Feet
Dimensions: 12x9
Laundry
Level: Main
Area: 30 Square Feet
Dimensions: 6x5
Living room
Level: Main
Area: 378 Square Feet
Dimensions: 21x18
Other
Level: Basement
Area: 2560 Square Feet
Dimensions: 64x40
Heating
Forced Air, Wood Stove
Cooling
Central Air
Appliances
Included: Dishwasher, Dryer, Range, Refrigerator, Washer, Water Softener Owned
Parking features: Attached, Detached Garage, Asphalt, Garage Door Opener
Attached garage spaces: 4
Has uncovered spaces: Yes
Details: Garage Dimensions (26x22)
Accessibility
Accessibility features: None
Features
Levels: One
Stories: 1
Patio & porch: Deck
Has view: Yes
View description: Lake, Panoramic
Has water view: Yes
Water view: Lake
Waterfront features: Lake Front, Waterfront Elevation(0-4), Lake Bottom(Gravel, Hard, Sand)
Frontage length: Water Frontage: 100
Lot
Size: 0.58 Acres
Dimensions: 306 x 100 x 295 x 65
Features: Accessible Shoreline, Tree Coverage - Medium
Details
Additional structures: Garage(s), Storage Shed
Foundation area: 1662
Parcel number: 21220542
Zoning description: Shoreline,Residential-Single Family
Construction
Type & style
Home type: SingleFamily
Property subtype: Single Family
Materials
Frame, Log
Roof: Age 8 Years or Less,Asphalt
Condition
New construction: No
Year built: 1960
Utilities & green energy
Electric: Circuit Breakers, Power Company: Crow Wing Power
Gas: Propane
Sewer: Septic System Compliant - Yes, Tank with Drainage Field
Water: Drilled, Well
Community & HOA
Community
Subdivision: Crockett Shores
HOA
Has HOA: No
Location
Region: Emily
Financial & listing details
Price per square foot: $391/sqft
Annual tax amount: $3,528
Date on market: 7/28/2026
Road surface type: Paved
Estimated market value
Zestimate®
Not available
Estimated sales range
Not available
Rent Zestimate®
Not available
Price history
Date
Event
Price
7/31/2026
Listed for sale
$649,900$391/sqft
Source: NorthstarMLS as distributed by MLS GRID #7117184Report a problem
Public tax history
Tax history is unavailable.
Monthly payment
Est. payment$--/mo
Payment breakdown
Explore the cost of this home by adjusting the details. Changes won't be saved.
Principal & interest
$1,547
Mortgage insurance
$0
Property taxes
$170
Home insurance
$105
HOA fees
$0
Utilities
Not included
All calculations are estimates and provided by Zillow, Inc. for informational purposes only. Actual amounts may vary.
HOA fees may include property taxes on listings classified as Co-Ops. Contact the listing agent and/or owner for fee details.
Mortgage interest rates are dependent on a number of factors, including credit score, down payment, and repayment length. Interest rate data provided by Zillow Group Marketplace, Inc. as of 1/1/1970 from various mortgage lenders with which we have lead or other similar arrangements; the Estimated Payment is an average of those rates.
See how much you could borrow to make a competitive offer.