Nestled within the prestigious Eagle Point Estates community, this rare custom estate offers an extraordinary opportunity to experience mountain luxury at its finest. Set on nearly half an acre of lush, manicured greenery, the property combines timeless craftsmanship, resort-style amenities, and an unbeatable central Big Bear Lake location. Included in the sale are two boat slips at the private community marina, a boat, jet ski, golf cart, and nearly all furnishings, creating a true turnkey lake lifestyle experience. Spanning over 3,600 square feet, this remarkable four-bedroom, five-bathroom residence showcases handcrafted details throughout. A one-of-a-kind custom front door welcomes you into an impressive lodge-inspired interior featuring soaring cathedral wood ceilings, log accents, expansive windows, and a dramatic stone fireplace anchoring the great room. The chef’s kitchen is designed for entertaining with generous workspace, custom cabinetry, and seamless flow into the dining and living areas. A spacious game room adds flexibility for gatherings, while the oversized three-car attached garage includes additional storage space for mountain toys and lake gear. Outdoor living is equally impressive with a stunning covered portico featuring a massive stone fireplace, built-in barbecue, and peaceful surroundings ideal for year-round enjoyment. The property also offers radiant floor heating throughout the home, a heated driveway for winter convenience, city water service, plus a private well dedicated to irrigation for the beautifully landscaped grounds. Known for its minimal wind exposure and serene setting, this home offers comfort rarely found near the lake. Residents of Eagle Point Estates enjoy access to a private marina, manicured park, and tennis courts, all just a short stroll from the property and moments from Big Bear Lake’s shopping, dining, ski resorts, and recreation.
Sold for $2,225,000
Street View
Listed by: RE/MAX BIG BEAR • Nicholas LaBate • Contact: nick@labategroup.com
Bought with: RE/MAX BIG BEAR
$2,225,000
41470 Stonebridge Rd, Big Bear Lake, CA 92315
4beds
3,659sqft
Single Family Residence
Built in 1998
0.47 Acres Lot
$2,224,800 Zestimate®
$608/sqft
$5,179 Estimated rent
Home value
$2,224,800
$2.02M - $2.45M
$5,179/mo
Zestimate® history
Owner options
List your home for rent
$5,179/mo
Rent Zestimate®
Find your next renter with Zillow Rental Manager. Plus, with online applications, you can quickly screen prospective tenants – for free.
$5,179/mo
Rent Zestimate®
Refinance and save
$18,096/mo
Est. payment
Refinancing to a lower rate could help reduce your monthly payments and save thousands over the life of the loan.
$18,096/mo
Est. payment
Explore your selling options
Work with a Zillow partner agent
Leverage their expertise and Zillow's premium Showcase listings to get your home seen by more buyers.
Get startedList with your own agent
Get your home in front of millions of buyers by listing it on Zillow.
Learn how to do itSell it yourself
Take full control of how buyers see your home on Zillow by listing For Sale by Owner (FSBO).
List your homeWhat's special
Stunning covered porticoExpansive windowsGenerous workspaceHandcrafted details throughoutCustom cabinetryOversized three-car attached garageImpressive lodge-inspired interior
Zillow last checked:
Listing updated:
Listed by:
Nicholas LaBate DRE #02042654 nick@labategroup.com,
RE/MAX BIG BEAR
Bought with:
Nicholas LaBate, DRE #02042654
RE/MAX BIG BEAR
Source: CRMLS,MLS#: IG26109895 Originating MLS: California Regional MLS
Originating MLS: California Regional MLSFacts & features
Interior
Bedrooms & bathrooms
- Bedrooms: 4
- Bathrooms: 5
- Full bathrooms: 1
- 3/4 bathrooms: 3
- 1/2 bathrooms: 1
- Main level bathrooms: 2
- Main level bedrooms: 1
Rooms
- Room types: Game Room, Kitchen, Laundry, Loft, Living Room, Primary Bedroom, Dining Room
Primary bedroom
- Features: Primary Suite
Kitchen
- Features: Granite Counters, Kitchen Island
Heating
- Central, Radiant
Cooling
- None
Appliances
- Included: Dishwasher, Disposal, Gas Oven, Gas Range, Microwave, Refrigerator
- Laundry: Laundry Room
Features
- Breakfast Bar, Ceiling Fan(s), Cathedral Ceiling(s), Separate/Formal Dining Room, Furnished, Open Floorplan, Loft, Primary Suite
- Flooring: Carpet, Tile
- Windows: Blinds, Custom Covering(s), Double Pane Windows
- Has fireplace: Yes
- Fireplace features: Family Room, Living Room, Outside
- Furnished: Yes
- Common walls with other units/homes: No Common Walls
Interior area
- Total interior livable area: 3,659 sqft
Property
Parking
- Total spaces: 3
- Parking features: Driveway, Garage
- Attached garage spaces: 3
Features
- Levels: Two
- Stories: 2
- Entry location: Front Door
- Patio & porch: Covered, Patio
- Exterior features: Boat Slip
- Pool features: None
- Fencing: Split Rail
- Has view: Yes
- View description: Neighborhood
- Waterfront features: Lake Privileges
Lot
- Size: 0.47 Acres
- Features: Landscaped, Level
Details
- Parcel number: 0309341290000
- Special conditions: Standard
- Horse amenities: Riding Trail
Construction
Type & style
- Home type: SingleFamily
- Architectural style: Custom
- Property subtype: Single Family Residence
Materials
- Roof: Composition
Condition
- Turnkey
- New construction: No
- Year built: 1998
Utilities & green energy
- Electric: Standard
- Sewer: Public Sewer
- Water: Public, Well
- Utilities for property: Electricity Connected, Sewer Connected, Water Connected
Community & HOA
Community
- Features: Biking, Curbs, Dog Park, Fishing, Golf, Hiking, Horse Trails, Hunting, Lake, Mountainous, Near National Forest, Park, Water Sports, Marina
HOA
- Has HOA: Yes
- Amenities included: Sport Court, Dock, Picnic Area, Playground, Tennis Court(s)
- HOA fee: $3,956 annually
- HOA name: Eagle Point Estates
- HOA phone: 909-895-6203
Location
- Region: Big Bear Lake
Financial & listing details
- Price per square foot: $608/sqft
- Tax assessed value: $2,208,162
- Annual tax amount: $23,294
- Date on market: 6/1/2026
- Cumulative days on market: 47 days
- Listing terms: Cash to New Loan
- Road surface type: Paved
Price history
| Date | Event | Price |
|---|---|---|
| 8/14/2026 | Sold | $2,225,000-10.8%$608/sqft |
Source:  CRMLS #IG26109895 Report a problem CRMLS #IG26109895 Report a problem | ||
| 7/18/2026 | Contingent | $2,495,000$682/sqft |
Source:  Mountain Resort Communities AOR #32601183 Report a problem Mountain Resort Communities AOR #32601183 Report a problem | ||
| 6/1/2026 | Listed for sale | $2,495,000+22.3%$682/sqft |
Source: Mountain Resort Communities AOR #32601183 Report a problem | ||
| 6/16/2021 | Sold | $2,040,000-11.3%$558/sqft |
Source: Public Record Report a problem | ||
| 6/16/2021 | Pending sale | $2,300,000$629/sqft |
Source:  RE/MAX International #32102864 Report a problem RE/MAX International #32102864 Report a problem | ||
| 5/27/2021 | Contingent | $2,300,000$629/sqft |
Source:  Mountain Resort Communities AOR #32102864 Report a problem Mountain Resort Communities AOR #32102864 Report a problem | ||
| 5/10/2021 | Listed for sale | $2,300,000+31.4%$629/sqft |
Source: Mountain Resort Communities AOR #32102864 Report a problem | ||
| 3/23/2016 | Sold | $1,750,000-11.4%$478/sqft |
Source: Public Record Report a problem | ||
| 3/23/2016 | Pending sale | $1,975,000$540/sqft |
Source: Wheeler Steffen Sotheby's International Realty #2150966 Report a problem | ||
| 2/11/2016 | Price change | $1,975,000-5.7%$540/sqft |
Source: Wheeler Steffen Sotheby's International Realty #2150966 Report a problem | ||
| 5/20/2015 | Listed for sale | $2,095,000+28.9%$573/sqft |
Source: Big Bear Properties - Sotheby's International Realty Report a problem | ||
| 7/26/2007 | Sold | $1,625,000$444/sqft |
Source: Public Record Report a problem | ||
Public tax history
| Year | Property taxes | Tax assessment |
|---|---|---|
| 2025 | $23,294 -2.4% | $2,208,162 +2% |
| 2024 | $23,873 +1.6% | $2,164,865 +2% |
| 2023 | $23,498 +2.5% | $2,122,416 +2% |
| 2022 | $22,923 +8.1% | $2,080,800 +8.7% |
| 2021 | $21,204 -2% | $1,913,881 +1% |
| 2020 | $21,642 +2.7% | $1,894,256 +2% |
| 2019 | $21,077 +3.2% | $1,857,114 +2% |
| 2018 | $20,426 +2.3% | $1,820,700 +2% |
| 2017 | $19,973 | $1,785,000 -1.9% |
| 2016 | $19,973 -1.5% | $1,818,674 +1.5% |
| 2015 | $20,279 +0.8% | $1,791,356 +2% |
| 2014 | $20,125 | $1,756,266 |
Find assessor info on the county website
Neighborhood: 92315
Nearby homes
- $1,186,5004 bd3 ba2.9k sqft41485 Stonebridge Rd, Big Bear Lake, CA 92315Off Market
- $1,965,2005 bd6 ba5.6k sqft41469 Stone Bridge Rd, Big Bear Lake, CA 92315Off Market
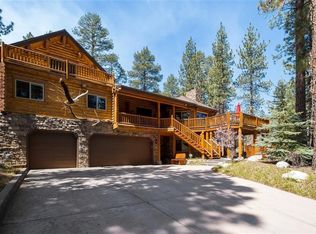
- $1,588,9004 bd4 ba3.3k sqft41448 Stonebridge Rd, Big Bear Lake, CA 92315Off Market
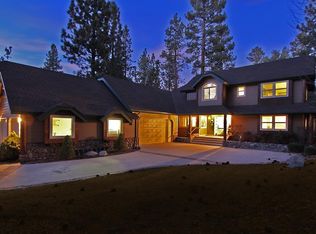
- $1,280,8005 bd4 ba3.1k sqft114 Bayside Dr, Big Bear Lake, CA 92315Off Market
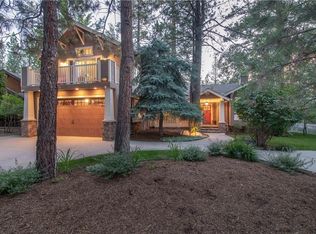
- $1,225,0003 bd3 ba2.4k sqft104 Bayside Dr, Big Bear Lake, CA 92315Sold
- $1,036,1003 bd3 ba2.8k sqft126 Bayside Dr, Big Bear Lake, CA 92315Off Market
- $492,5003 bd2 ba1.3k sqft139 S Oriole Dr, Big Bear Lake, CA 92315Off Market
- $1,113,9003 bd3 ba2.7k sqft41443 Stonebridge Dr, Big Bear Lake, CA 92315Off Market
Nearby schools
GreatSchools rating
- 4/10North Shore Elementary SchoolGrades: K-5Distance: 1.1 mi
- 6/10Big Bear Middle SchoolGrades: 6-8Distance: 0.6 mi
- 6/10Big Bear High SchoolGrades: 9-12Distance: 4.1 mi
- California
- San Bernardino County
- Big Bear Lake
- 92315
- 41470 Stonebridge Rd
Nearby cities
Nearby zip codes
Other Big Bear Lake Topics
