Condo updated & move-in ready. No lawns to mow or Docks to put in or take out. The CIC lets you enjoy every minute at the Lake! Convenient kitchen/eating area with nice sitting area. 2 vaulted bedrooms, new flooring, new bathroom/shower Oak Lodge common dock area, great swimming beach, laundry facilities. All on Fabulous Lake Lida with great boating & excellent fishing too. This seasonal cabin is ready today. CIC Annual Fee also covers water, septic, electric, propane & trash removal.
Closed
$215,000
41474 Dawn Trl #5, Pelican Rapids, MN 56572
2beds
468sqft
Condominium
Built in 1950
-- sqft lot
$213,800 Zestimate®
$459/sqft
$1,006 Estimated rent
Home value
$213,800
$195,000 - $235,000
$1,006/mo
Zestimate® history
Owner options
List your home for rent
$1,006/mo
Rent Zestimate®
Find your next renter with Zillow Rental Manager. Plus, with online applications, you can quickly screen prospective tenants – for free.
$1,006/mo
Rent Zestimate®
Refinance and save
$2,647/mo
Est. payment
Refinancing to a lower rate could help reduce your monthly payments and save thousands over the life of the loan.
$2,647/mo
Est. payment
Explore your selling options
Work with a Zillow partner agent
Leverage their expertise and Zillow's premium Showcase listings to get your home seen by more buyers.
Get startedList with your own agent
Get your home in front of millions of buyers by listing it on Zillow.
Learn how to do itSell it yourself
Take full control of how buyers see your home on Zillow by listing For Sale by Owner (FSBO).
List your homeWhat's special
Zillow last checked:
Listing updated:
Listed by:
Edina Realty, Inc.
Bought with:
Michelle Pearson
eXp Realty
Source: NorthstarMLS as distributed by MLS GRID,MLS#: 6530642
Facts & features
Interior
Bedrooms & bathrooms
- Bedrooms: 2
- Bathrooms: 1
- 3/4 bathrooms: 1
Bedroom
- Level: Main
Bedroom 2
- Level: Main
Bathroom
- Level: Main
Kitchen
- Level: Main
Sitting room
- Level: Main
Heating
- Space Heater
Cooling
- Window Unit(s)
Appliances
- Included: Range, Refrigerator
- Laundry: Common Area
Features
- Basement: None
- Has fireplace: No
Interior area
- Total structure area: 468
- Total interior livable area: 468 sqft
- Finished area above ground: 468
- Finished area below ground: 0
Property
Parking
- Parking features: Unassigned
Accessibility
- Accessibility features: No Stairs Internal
Features
- Levels: One
- Stories: 1
- Patio & porch: Patio
- Has view: Yes
- View description: Lake, Panoramic
- Has water view: Yes
- Water view: Lake
- Waterfront features: Lake Front, Lake View, Shared, Lake Bottom(Hard, Sand)
Lot
- Size: 479 Square Feet
- Dimensions: 604 x 604
Details
- Foundation area: 468
- Parcel number: 37000991287000
- Zoning description: Shoreline
Construction
Type & style
- Home type: Condo
- Property subtype: Condominium
- Attached to another structure: Yes
Materials
- Roof: Age Over 8 Years
Condition
- New construction: No
- Year built: 1950
Utilities & green energy
- Electric: Circuit Breakers
- Gas: Electric
- Sewer: Septic System Compliant - Yes, Shared Septic
- Water: Shared System
Community & HOA
Community
- Subdivision: Oak Lodge Summer Village Common In
HOA
- Has HOA: Yes
- Amenities included: Beach Access, Boat Slip, Boat Dock, Patio
- Services included: Beach Access, Dock, Lawn Care, Maintenance Grounds, Parking, Sanitation, Shared Amenities, Snow Removal, Water/Sewer
- HOA fee: $1,598 annually
- HOA name: Oak Lodge Association
- HOA phone: 701-367-0416
Location
- Region: Pelican Rapids
Financial & listing details
- Price per square foot: $459/sqft
- Annual tax amount: $1,410
- Date on market: 5/3/2024
- Cumulative days on market: 18 days
Price history
| Date | Event | Price |
|---|---|---|
| 5/30/2024 | Sold | $215,000-10.4%$459/sqft |
Source:  NorthstarMLS as distributed by MLS GRID #6530642 Report a problem NorthstarMLS as distributed by MLS GRID #6530642 Report a problem | ||
| 5/21/2024 | Pending sale | $240,000$513/sqft |
Source: NorthstarMLS as distributed by MLS GRID #6530642 Report a problem | ||
| 5/17/2024 | Price change | $240,000-5.9%$513/sqft |
Source: NorthstarMLS as distributed by MLS GRID #6530642 Report a problem | ||
| 5/3/2024 | Listed for sale | $255,000$545/sqft |
Source: NorthstarMLS as distributed by MLS GRID #6530642 Report a problem | ||
Public tax history
Tax history is unavailable.
Neighborhood: 56572
Nearby homes
- $276,100-- bd1 ba468 sqft41474 Dawn Trl, Pelican Rapids, MN 56572Off Market
- $255,800-- bd1 ba312 sqft41480 Dawn Trl, Pelican Rapids, MN 56572Off Market
- $281,300-- bd1 ba468 sqft41470 Dawn Trl, Pelican Rapids, MN 56572Off Market
- $237,8002 bd1 ba600 sqft41484 Dawn Trl, Pelican Rapids, MN 56572Off Market
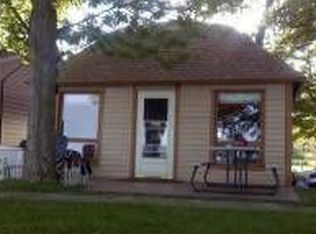
- $234,900-- bd1 ba352 sqft41464 Dawn Trl, Pelican Rapids, MN 56572Off Market
- $237,5001 bd1 ba308 sqft41460 Dawn Trl, Pelican Rapids, MN 56572Off Market
- $290,400-- bd1 ba608 sqft41490 Dawn Trl, Pelican Rapids, MN 56572Off Market
- $303,100-- bd1 ba468 sqft41452 Dawn Trl, Pelican Rapids, MN 56572Off Market
Nearby schools
GreatSchools rating
- 6/10Viking Elementary SchoolGrades: PK-6Distance: 3.8 mi
- 6/10Pelican Rapids SecondaryGrades: 7-12Distance: 3.9 mi


Get pre-qualified for a loan
At Zillow Home Loans, we can pre-qualify you in as little as 5 minutes with no impact to your credit score.An equal housing lender. NMLS #10287.
- Minnesota
- Otter Tail County
- Pelican Rapids
- 56572
- 41474 Dawn Trl Unit 5
Nearby cities
Nearby zip codes
Other Pelican Rapids Topics
