Skip main navigation
Sold for $1,175,000
  • $1,175,000

    41479 Green Paddock Cir, Aldie, VA 20105

    5beds
    4,213sqft
    Single Family Residence
    Built in 2014
    0.32 Acres Lot
    $1,215,800 Zestimate®
    $279/sqft
    $5,046 Estimated rent

    Home value

    $1,215,800

    $1.16M - $1.28M

    $5,046/mo

    Zestimate® history
    Loading
    Loading...

    Owner options

    List your home for rent

    $5,046/mo

    Rent Zestimate®

    Find your next renter with Zillow Rental Manager. Plus, with online applications, you can quickly screen prospective tenants – for free.

    Learn more

    $5,046/mo

    Rent Zestimate®

    Refinance and save

    $7,124/mo

    Est. payment

    Refinancing to a lower rate could help reduce your monthly payments and save thousands over the life of the loan.

    See today's rates

    $7,124/mo

    Est. payment

    Explore your selling options

    Work with a Zillow partner agent

    Leverage their expertise and Zillow's premium Showcase listings to get your home seen by more buyers.

    Get started

    List with your own agent

    Get your home in front of millions of buyers by listing it on Zillow.

    Learn how to do it

    Sell it yourself

    Take full control of how buyers see your home on Zillow by listing For Sale by Owner (FSBO).

    List your home

    What's special

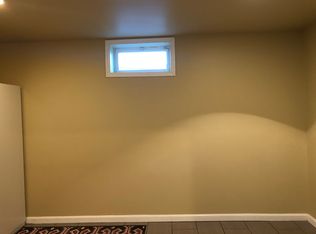
    Welcome to this beautiful NORTHEAST-facing home featuring OWNED Solar Panels. Nestled on a large premium cul-de-sac lot, this home offers upgrades throughout blending luxury with comfort. A dramatic two-story entrance foyer introduces this spectacular model, offering views of the waterfall stairway that cascades from the second level. A formal living room is off the foyer, and the formal dining room provides an impressive tray ceiling and a bay window. The gourmet kitchen boasts a double-door pantry, extended center island, and a morning room with a patio door off the dinette ideal for casual dining and entertaining.. Spacious family room features a 4' extension and a cozy gas fireplace. Convenient mudroom perfectly sized for a built-in bench leading to a separate laundry area. Upper level has abundant natural light with generously sized bedrooms and a luxury owner's suite with dual walk-in closets, tray ceiling, an upgraded bath featuring dual sinks, a separate soaking tub, shower, water, and linen closets. The bonus 5th bedroom offers an ensuite bath providing a personal oasis for a family member. The upper level hall includes a nook, ideal for a reading or work area. The lower level is light and bright with a double areaway walkout, providing ample space for relaxation and recreation including a large media room with double doors perfect for a movie nights. A full bath and a storage area complete this level. The outdoor living area is a gorgeous oasis featuring two large patios and green space perfect for relaxing and entertaining after a long day! This home is a perfect blend of functionality and luxury offering ample space for living, entertaining, and enjoying quality time with family and friends. Don’t miss the opportunity to own this exceptional property in a desirable location! ** Accepting Back up Offers**

    Zillow last checked:

    Listing updated:

    Listed by:

    Sarah Reynolds 571-766-0907,

    Keller Williams Chantilly Ventures, LLC,

    Listing Team: Reynolds Empowerhome Team

    Bought with:

    ARUL JOVELPONNAIEN, 0225222331

    Samson Properties

    Source: Bright MLS,MLS#: VALO2072794MLS Logo

    Facts & features

    Interior

    Bedrooms & bathrooms
    • Bedrooms: 5
    • Bathrooms: 5
    • Full bathrooms: 4
    • 1/2 bathrooms: 1
    • Main level bathrooms: 1
    Basement
    • Area: 1067
    Heating
    • Forced Air, Natural Gas
    Cooling
    • Central Air, Electric
    Appliances
    • Included: Microwave, Dishwasher, Disposal, Dryer, Exhaust Fan, Oven/Range - Gas, Refrigerator, Stainless Steel Appliance(s), Washer, Gas Water Heater
    Features
    • Family Room Off Kitchen, Open Floorplan, Formal/Separate Dining Room, Kitchen Island, Kitchen - Gourmet, Upgraded Countertops, Walk-In Closet(s)
    • Flooring: Carpet, Luxury Vinyl, Wood
    • Basement: Full
    • Number of fireplaces: 1
    Interior area
    • Total structure area: 4,213
    • Total interior livable area: 4,213 sqft
    • Finished area above ground: 3,146
    • Finished area below ground: 1,067

    Property

    Parking
    • Total spaces: 2
    • Parking features: Garage Faces Front, Driveway, Attached
    • Attached garage spaces: 2
    • Has uncovered spaces: Yes
    Accessibility
    • Accessibility features: None
    Features
    • Levels: Three
    • Stories: 3
    • Exterior features: Bump-outs
    • Pool features: Community
    • Has view: Yes
    • View description: Garden
    Lot
    • Size: 0.32 Acres
    Details
    • Additional structures: Above Grade, Below Grade
    • Parcel number: 250478953000
    • Zoning: PDH3
    • Special conditions: Standard

    Construction

    Type & style
    • Home type: SingleFamily
    • Architectural style: Colonial
    • Property subtype: Single Family Residence
    Materials
    • Vinyl Siding, Stone
    • Foundation: Other
    Condition
    • New construction: No
    • Year built: 2014
    Details
    • Builder model: Victoria Falls
    • Builder name: Ryan

    Utilities & green energy

    • Sewer: Public Sewer
    • Water: Public

    Community & neighborhood

    Location
    • Region: Aldie
    • Subdivision: Loudoun Crossing

    HOA & financial

    HOA
    • Has HOA: Yes
    • HOA fee: $113 monthly
    • Amenities included: Common Grounds, Community Center, Pool, Tennis Court(s), Tot Lots/Playground
    • Services included: Common Area Maintenance, Pool(s), Recreation Facility, Snow Removal, Trash
    • Association name: LOUDOUN CROSSING

    Other

    Other facts
    • Listing agreement: Exclusive Right To Sell
    • Ownership: Fee Simple

    Price history

    DateEventPrice
    7/2/2024Sold$1,175,000+9.3%$279/sqft
    Source: Bright MLS #VALO2072794 Report a problem
    6/16/2024Pending sale$1,075,000$255/sqft
    Source: Bright MLS #VALO2072794 Report a problem
    6/12/2024Listed for sale$1,075,000+51%$255/sqft
    Source: Bright MLS #VALO2072794 Report a problem
    12/7/2020Sold$712,000-1.1%$169/sqft
    Source: Public Record Report a problem
    9/29/2020Pending sale$720,000$171/sqft
    Source: Pearson Smith Realty, LLC #VALO413972 Report a problem
    9/29/2020Listed for sale$720,000$171/sqft
    Source: Pearson Smith Realty, LLC #VALO413972 Report a problem
    7/1/2020Listing removed$720,000$171/sqft
    Source: Pearson Smith Realty, LLC #VALO413972 Report a problem
    6/19/2020Listed for sale$720,000+0.7%$171/sqft
    Source: Pearson Smith Realty, LLC #VALO413972 Report a problem
    3/28/2020Listing removed$715,000$170/sqft
    Source: Pearson Smith Realty, LLC #VALO405182 Report a problem
    3/22/2020Price change$715,000-1.4%$170/sqft
    Source: Pearson Smith Realty, LLC #VALO405182 Report a problem
    3/10/2020Listed for sale$724,900$172/sqft
    Source: Pearson Smith Realty, LLC #VALO405182 Report a problem

    Public tax history

    YearProperty taxesTax assessment
    2025$8,779 +4.5%$1,090,580 +12.3%
    2024$8,404 +9.5%$971,560 +10.8%
    2023$7,675 +3.4%$877,180 +5.1%
    2022$7,425 +2.2%$834,230 +12.6%
    2021$7,262 +7.5%$741,010 +13.5%
    2020$6,757 +0%$652,820 +1.4%
    2019$6,757 -1.8%$643,800 +1.5%
    2018$6,883 -1%$634,380 +2.7%
    2017$6,950 -1.2%$617,800 +1.4%
    2016$7,035 $609,380 +44.2%
    2015$7,035 +209%$422,720
    2014$2,277 --

    Find assessor info on the county website

    Neighborhood: 20105

    Nearby schools

    GreatSchools rating
    Schools provided by the listing agent
    • Elementary: Buffalo Trail
    • Middle: Willard
    • High: Lightridge
    • District: Loudoun County Public Schools

    Source: Bright MLS. This data may not be complete. We recommend contacting the local school district to confirm school assignments for this home.

    Get a cash offer in 3 minutes
    Find out how much your home could sell for in as little as 3 minutes with a no-obligation cash offer.
    Estimated market value
    $1,215,800
    Get a cash offer in 3 minutes
    Find out how much your home could sell for in as little as 3 minutes with a no-obligation cash offer.
    Estimated market value
    $1,215,800