Walk into your freshly renovated HGTV inspired one-level home. The marble counter tops and exquisite cabinets of this masterpiece kitchen flow into the expansive great room that invites you embrace the serenity of this unique space. Top-of-the-line appliances have all been added in 2022. view your pond-side deck from the sunlit dining area and appreciate your own little nature sanctuary. Hardwood floors throughout and designer bathroom tile are
the newest additions. Here is your opportunity to enjoy a truly move in ready home. Call the club admin for details on active St James club membership. Save $5000 activation fee if club membership is purchased within 30 days of closing.
Sold for $459,000
$459,000
4148 Amblestone Way SE, Southport, NC 28461
3beds
1,733sqft
Single Family Residence
Built in 1997
6,969 Square Feet Lot
$515,800 Zestimate®
$265/sqft
$2,612 Estimated rent
Home value
$515,800
$480,000 - $557,000
$2,612/mo
Zestimate® history
Owner options
List your home for rent
$2,612/mo
Rent Zestimate®
Find your next renter with Zillow Rental Manager. Plus, with online applications, you can quickly screen prospective tenants – for free.
$2,612/mo
Rent Zestimate®
Refinance and save
$3,754/mo
Est. payment
Refinancing to a lower rate could help reduce your monthly payments and save thousands over the life of the loan.
$3,754/mo
Est. payment
Explore your selling options
Work with a Zillow partner agent
Leverage their expertise and Zillow's premium Showcase listings to get your home seen by more buyers.
Get startedList with your own agent
Get your home in front of millions of buyers by listing it on Zillow.
Learn how to do itSell it yourself
Take full control of how buyers see your home on Zillow by listing For Sale by Owner (FSBO).
List your homeWhat's special
Pond-side deckSunlit dining areaHardwood floors throughoutExpansive great roomMarble counter topsExquisite cabinets
Zillow last checked:
Listing updated:
Listed by:
Ginger Harper Real Estate Group 910-808-9723,
Coldwell Banker Sea Coast Advantage - SP,
Garrett E Albertson 910-540-3383,
Coldwell Banker Sea Coast Advantage - SP
Bought with:
A Non Member
A Non Member
Source: Hive MLS,MLS#: 100405436 Originating MLS: Brunswick County Association of Realtors
Originating MLS: Brunswick County Association of RealtorsFacts & features
Interior
Bedrooms & bathrooms
- Bedrooms: 3
- Bathrooms: 2
- Full bathrooms: 2
Rooms
- Room types: Master Bedroom, Bedroom 2, Bedroom 3, Sunroom, Living Room, Breakfast Nook, Utility Room
Primary bedroom
- Level: First
- Dimensions: 12 x 15.5
Bedroom 2
- Level: First
- Dimensions: 10.5 x 11
Bedroom 3
- Level: First
- Dimensions: 10 x 12
Breakfast nook
- Level: First
- Dimensions: 6 x 8
Living room
- Level: First
- Dimensions: 17 x 19
Sunroom
- Level: First
- Dimensions: 17 x 9
Heating
- Propane, Heat Pump, Fireplace Insert, Fireplace(s), Electric
Cooling
- Central Air, Heat Pump
Appliances
- Included: Vented Exhaust Fan, Gas Oven, Built-In Microwave, Freezer, Washer, Refrigerator, Range, Ice Maker, Dryer, Double Oven, Dishwasher
- Laundry: Dryer Hookup, Washer Hookup, In Garage
Features
- Master Downstairs, Walk-in Closet(s), Vaulted Ceiling(s), High Ceilings, Solid Surface, Bookcases, Kitchen Island, Ceiling Fan(s), Walk-in Shower, Gas Log, Walk-In Closet(s)
- Flooring: Tile, Wood
- Doors: Storm Door(s)
- Basement: None
- Attic: Access Only,Pull Down Stairs
- Has fireplace: Yes
- Fireplace features: Gas Log
Interior area
- Total structure area: 1,733
- Total interior livable area: 1,733 sqft
Property
Parking
- Total spaces: 4
- Parking features: Garage Faces Front, Paved
- Attached garage spaces: 2
- Uncovered spaces: 2
Accessibility
- Accessibility features: Accessible Hallway(s), Accessible Full Bath
Features
- Levels: One
- Stories: 1
- Patio & porch: Open, Deck, Porch
- Exterior features: Storm Doors
- Pool features: None
- Fencing: None
- Has view: Yes
- View description: Pond
- Has water view: Yes
- Water view: Pond
- Waterfront features: None, Pond
- Frontage type: Pond Front
Lot
- Size: 6,969 Square Feet
- Dimensions: 94 x 101 x 58 x 85
- Features: Cul-De-Sac, Corner Lot
Details
- Parcel number: 220ib037
- Zoning: res
- Special conditions: Standard
Construction
Type & style
- Home type: SingleFamily
- Property subtype: Single Family Residence
Materials
- Composition, Wood Frame
- Foundation: Crawl Space
- Roof: Shingle
Condition
- New construction: No
- Year built: 1997
Details
- Warranty included: Yes
Utilities & green energy
- Sewer: Public Sewer
- Water: Public
- Utilities for property: Sewer Available, Water Available
Green energy
- Green verification: None
Community & HOA
Community
- Security: Smoke Detector(s)
- Subdivision: St James
HOA
- Has HOA: Yes
- Amenities included: Beach Access, Boat Dock, Clubhouse, Pool, Fitness Center, Gated, Golf Course, Indoor Pool, Maintenance Common Areas, Maintenance Roads, Management, Marina, Master Insure, Picnic Area, Playground, Restaurant, Sewer, Tennis Court(s), Trash, Water, Club Membership
- HOA fee: $1,050 annually
- HOA name: Saint James HOA
- HOA phone: 910-253-4805
Location
- Region: Southport
Financial & listing details
- Price per square foot: $265/sqft
- Tax assessed value: $211,200
- Annual tax amount: $1,149
- Date on market: 10/30/2023
- Cumulative days on market: 380 days
- Listing agreement: Exclusive Right To Sell
- Listing terms: Cash,Conventional
- Road surface type: Paved
Price history
| Date | Event | Price |
|---|---|---|
| 12/21/2023 | Sold | $459,000$265/sqft |
Source:  Hive MLS #100405436 Report a problem Hive MLS #100405436 Report a problem | ||
| 11/22/2023 | Pending sale | $459,000$265/sqft |
Source: Hive MLS #100405436 Report a problem | ||
| 10/30/2023 | Listed for sale | $459,000$265/sqft |
Source: Hive MLS #100405436 Report a problem | ||
| 9/28/2023 | Pending sale | $459,000$265/sqft |
Source: Hive MLS #100405436 Report a problem | ||
| 9/18/2023 | Listed for sale | $459,000+64%$265/sqft |
Source: Hive MLS #100405436 Report a problem | ||
| 7/14/2021 | Sold | $279,900$162/sqft |
Source: Hive MLS #100267340 Report a problem | ||
| 5/27/2021 | Pending sale | $279,900$162/sqft |
Source: Hive MLS #100267340 Report a problem | ||
| 5/17/2021 | Price change | $279,900-6.7%$162/sqft |
Source: Hive MLS #100267340 Report a problem | ||
| 5/10/2021 | Pending sale | $299,900$173/sqft |
Source: Hive MLS #100267340 Report a problem | ||
| 4/21/2021 | Listed for sale | $299,900$173/sqft |
Source: Hive MLS #100267340 Report a problem | ||
Public tax history
Tax history is unavailable.
Neighborhood: 28461
Nearby homes
- $459,0003 bd2 ba1.6k sqft4148 Amblestone Way, Southport, NC 28461Sold
- $476,3003 bd2 ba1.8k sqft4146 Amblestone Way SE, Southport, NC 28461Off Market
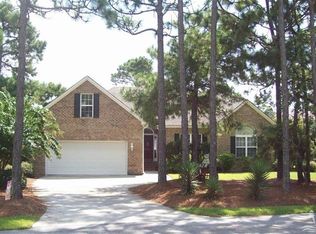
- $465,6003 bd2 ba1.8k sqft4146 Amblestone Way, Saint James, NC 28461Off Market
- $412,4003 bd2 ba1.7k sqft4149 Amblestone Way, Southport, NC 28461Off Market
- $426,8003 bd2 ba1.6k sqft4149 Amblestone Way SE, Southport, NC 28461Off Market
- $411,2003 bd2 ba1.7k sqft4150 Coventry Ct, Southport, NC 28461Off Market
- $422,5003 bd2 ba1.7k sqft4140 Churchill Cir SE, Southport, NC 28461Sold
- $422,5003 bd2 ba1.7k sqft4140 Churchill Cir, Southport, NC 28461Sold
Nearby schools
GreatSchools rating
- 4/10Virginia Williamson ElementaryGrades: PK-5Distance: 8.4 mi
- 4/10South Brunswick MiddleGrades: 6-8Distance: 5.5 mi
- 4/10South Brunswick HighGrades: 9-12Distance: 5.9 mi
Get a cash offer in 3 minutes
Find out how much your home could sell for in as little as 3 minutes with a no-obligation cash offer.
Estimated market value
$515,800
Get a cash offer in 3 minutes
Find out how much your home could sell for in as little as 3 minutes with a no-obligation cash offer.
Estimated market value
$515,800
- North Carolina
- Brunswick County
- Saint James
- 28461
- 4148 Amblestone Way SE
Nearby cities
Nearby zip codes
Other Saint James Topics
