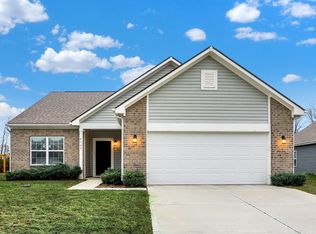
Do you like the idea of building a new home, but don't have the time? You're in luck! This home is only four years old and is ready for you to come and make it your own. And with over 2,000 sq ft, there is plenty of space to live and grow. This home features 4 spacious bedrooms and 2.5 bathrooms. The main level boasts a bright and inviting open-concept layout, seamlessly connecting the kitchen, dining, and living areas-perfect for entertaining guests or enjoying everyday family life. A dedicated home office provides the ideal space for remote work or study, while the convenient laundry/utility room and half guest bathroom add practicality to the main floor. Upstairs, you'll find generously sized bedrooms and well-appointed bathrooms designed for comfort and privacy. Step outside to a large backyard that serves as a blank canvas, ready for you to create your own outdoor oasis-whether it's a garden, patio, play area, or entertainment space, you've got the space to make your vision a reality. Conveniently located with easy access to schools, shopping, dining, and entertainment, this home makes commuting to work or school simple. Modern, spacious, and move-in ready, this is a home you won't want to miss. Schedule a showing today!
Sold
Zillow last checked:
Listing updated:
Bought with:
Rusty Downey
Carpenter, REALTORS®
Source: MIBOR as distributed by MLS GRID,MLS#: 22092302
Price history
| Date | Event | Price |
|---|---|---|
| 6/5/2026 | Sold | $325,000-1.5%$152/sqft |
Source:  MIBOR as distributed by MLS GRID #22092302 Report a problem MIBOR as distributed by MLS GRID #22092302 Report a problem | ||
| 5/11/2026 | Pending sale | $329,900$154/sqft |
Source: MIBOR as distributed by MLS GRID #22092302 Report a problem | ||
| 4/14/2026 | Price change | $329,900-3%$154/sqft |
Source: MIBOR as distributed by MLS GRID #22092302 Report a problem | ||
| 3/31/2026 | Listed for sale | $340,000+0%$159/sqft |
Source: MIBOR as distributed by MLS GRID #22092302 Report a problem | ||
| 3/21/2026 | Listing removed | $339,999$159/sqft |
Source: MIBOR as distributed by MLS GRID #22064026 Report a problem | ||
| 1/11/2026 | Price change | $339,999-1.4%$159/sqft |
Source: MIBOR as distributed by MLS GRID #22064026 Report a problem | ||
| 10/24/2025 | Price change | $344,999-2.8%$161/sqft |
Source: MIBOR as distributed by MLS GRID #22064026 Report a problem | ||
| 10/3/2025 | Price change | $354,999-1.4%$166/sqft |
Source: MIBOR as distributed by MLS GRID #22064026 Report a problem | ||
| 9/24/2025 | Price change | $359,999-2.7%$168/sqft |
Source: MIBOR as distributed by MLS GRID #22064026 Report a problem | ||
| 9/21/2025 | Listed for sale | $369,999$173/sqft |
Source: MIBOR as distributed by MLS GRID #22064026 Report a problem | ||

Sell for more on Zillow
Get a Zillow Showcase℠ listing at no additional cost and you could sell for .
$323,200
2% more
+$6,464
With Zillow Showcase(estimated)
$329,664
