Skip main navigation
Closed
  • $123,000

    4148-B Packard Pkwy #4148B, Rockford, IL 61101

    2beds
    1,216sqft
    Single Family Residence
    Built in 1996
    -- sqft lot
    $132,200 Zestimate®
    $101/sqft
    $1,533 Estimated rent

    Home value

    $132,200

    $119,000 - $148,000

    $1,533/mo

    Zestimate® history
    Loading
    Loading...

    Owner options

    List your home for rent

    $1,533/mo

    Rent Zestimate®

    Find your next renter with Zillow Rental Manager. Plus, with online applications, you can quickly screen prospective tenants – for free.

    Learn more

    $1,533/mo

    Rent Zestimate®

    Refinance and save

    $1,007/mo

    Est. payment

    Refinancing to a lower rate could help reduce your monthly payments and save thousands over the life of the loan.

    See today's rates

    $1,007/mo

    Est. payment

    Explore your selling options

    Work with a Zillow partner agent

    Leverage their expertise and Zillow's premium Showcase listings to get your home seen by more buyers.

    Get started

    List with your own agent

    Get your home in front of millions of buyers by listing it on Zillow.

    Learn how to do it

    Sell it yourself

    Take full control of how buyers see your home on Zillow by listing For Sale by Owner (FSBO).

    List your home

    What's special

    Organizational deskDual bookcasesSoaring vaulted ceilingsCasual dining areaNewly updated deckBuilt-in curio cabinetPrivate bath
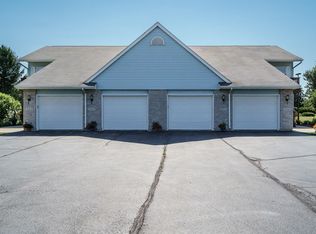
    Kick Back & Live the Easy Life! Who needs yard work when you can have care-free living that makes you feel like royalty? This bright and cheerful upper-unit condo is packed with personality and smart design, featuring soaring vaulted ceilings, a built-in curio cabinet (hello, display goals!), and an oak kitchen with an oversized central island and triple pantry closets, big enough for your Costco haul. You'll love the casual dining area that seamlessly flows into the living room, featuring an organizational desk and dual bookcases, perfect for keeping life stylishly in order. The primary suite features its own private bath with grab bars and a 6-foot closet for all your fashion finds. The second bedroom and main bath are ideal for guests or your favorite hobby setup. Step out onto your newly updated deck for morning coffee or sunset sips, because you deserve it. There's even an interior staircase from the garage There's even an interior staircase from the garage. There's even an interior staircase from the garage. Buckle up! This home comes with its very own chair lift for the ride of your life! Glide up in style, wave like royalty, or giggle your way to the top. It's equal parts convenience and comedy show! (No hauling anything up the stairs ever again!). With a NEWER & partially NEW ROOF in 2025 water heater, fully appointed Kitchen and washer & dryer included, this gem is move-in ready and totally low drama. . . just like life should be.

    Zillow last checked:

    Listing updated:

    Listed by:

    Lori Reavis 815-988-1764,

    Century 21 Affiliated - Rockford

    Bought with:

    Peter Lipsey

    Berkshire Hathaway HomeServices Chicago

    Source: MRED as distributed by MLS GRID,MLS#: 12489700MLS Logo

    Facts & features

    Interior

    Bedrooms & bathrooms
    • Bedrooms: 2
    • Bathrooms: 2
    • Full bathrooms: 2
    Rooms
    • Room types: No additional rooms
    Primary bedroom
    • Features: Flooring (Carpet), Bathroom (Full)
    • Level: Second
    • Area: 132 Square Feet
    • Dimensions: 12X11
    Bedroom 2
    • Features: Flooring (Carpet)
    • Level: Second
    • Area: 132 Square Feet
    • Dimensions: 12X11
    Dining room
    • Features: Flooring (Carpet)
    • Level: Second
    • Area: 156 Square Feet
    • Dimensions: 13X12
    Kitchen
    • Features: Kitchen (Eating Area-Breakfast Bar, Island, Pantry-Closet, Pantry), Flooring (Vinyl)
    • Level: Second
    • Area: 180 Square Feet
    • Dimensions: 15X12
    Laundry
    • Features: Flooring (Vinyl)
    • Level: Second
    • Area: 72 Square Feet
    • Dimensions: 12X6
    Living room
    • Features: Flooring (Carpet)
    • Level: Second
    • Area: 216 Square Feet
    • Dimensions: 18X12
    Heating
    • Natural Gas, Forced Air
    Cooling
    • Central Air
    Appliances
    • Included: Range, Microwave, Dishwasher, Refrigerator, Washer, Dryer, Disposal, Water Softener Owned
    • Laundry: In Unit
    Features
    • Basement: None
    Interior area
    • Total structure area: 1,216
    • Total interior livable area: 1,216 sqft

    Property

    Parking
    • Total spaces: 3
    • Parking features: Asphalt, Garage Door Opener, Yes, Garage Owned, Attached, Off Street, Driveway, Additional Parking, Parking Lot, Owned, Garage
    • Attached garage spaces: 1
    • Has uncovered spaces: Yes
    Accessibility
    • Accessibility features: Stair Lift, Disability Access
    Features
    • Patio & porch: Deck
    • Exterior features: Balcony
    Lot
    • Features: Common Grounds, Landscaped
    Details
    • Parcel number: 1103337016
    • Special conditions: None
    • Other equipment: Water-Softener Owned, Ceiling Fan(s)

    Construction

    Type & style
    • Home type: SingleFamily
    • Property subtype: Single Family Residence
    Materials
    • Vinyl Siding, Brick
    • Foundation: Concrete Perimeter
    • Roof: Asphalt
    Condition
    • New construction: No
    • Year built: 1996

    Utilities & green energy

    • Electric: Circuit Breakers
    • Sewer: Public Sewer
    • Water: Public

    Community & HOA

    Community
    • Security: Carbon Monoxide Detector(s)
    HOA
    • Has HOA: Yes
    • Services included: Water, Insurance, Exterior Maintenance, Lawn Care, Scavenger, Snow Removal
    • HOA fee: $250 monthly
    Location
    • Region: Rockford

    Financial & listing details

    • Price per square foot: $101/sqft
    • Annual tax amount: $1,718
    • Date on market: 10/7/2025
    • Listing terms: Cash
    • Ownership: Fee Simple w/ HO Assn.

    Price history

    DateEventPrice
    12/16/2025Sold$123,000-1.6%$101/sqft
    Source: MRED as distributed by MLS GRID #12489700 Report a problem
    11/26/2025Pending sale$125,000$103/sqft
    Source: MRED as distributed by MLS GRID #12489700 Report a problem
    11/15/2025Price change$125,000-3.8%$103/sqft
    Source: MRED as distributed by MLS GRID #12489700 Report a problem
    10/24/2025Price change$129,900-3.7%$107/sqft
    Source: MRED as distributed by MLS GRID #12489700 Report a problem
    10/7/2025Listed for sale$134,900$111/sqft
    Source: MRED as distributed by MLS GRID #12489700 Report a problem

    Public tax history

    Tax history is unavailable.

    Neighborhood: 61101

    Nearby schools

    GreatSchools rating
    Schools provided by the listing agent
    • District: 205

    Source: MRED as distributed by MLS GRID. This data may not be complete. We recommend contacting the local school district to confirm school assignments for this home.

    Get pre-qualified for a loan
    At Zillow Home Loans, we can pre-qualify you in as little as 5 minutes with no impact to your credit score.

    An equal housing lender. NMLS #10287.