If you've been searching for an all-brick home with high-end finishes, a spacious yard, and an exceptional floor plan, your search ends here! Designed for both everyday living and effortless entertaining, this beautiful home features a luxurious first-floor primary suite along with a private first-floor guest suite—ideal for visitors or multi-generational living. Upstairs, you'll find two additional bedrooms, two full bathrooms, a spacious bonus room, and a dedicated media room, providing incredible flexibility for work, play, or relaxation. Thoughtful architectural details, including exquisite millwork and rich hardwood floors throughout the main level, create an elegant and timeless appeal. Enjoy your favorite music with the whole-home sound system throughout the main floor, while the central vacuum system adds everyday convenience. Step outside to a generously sized yard with plenty of room to relax, entertain, or play. Residents also enjoy community amenities including a neighborhood pool and playground, both covered by the HOA. Conveniently located just minutes from shopping, dining, parks, and everyday conveniences, this home offers the perfect combination of luxury, comfort, and location.
For sale
Price cut: $25K (8/28)
$800,000
4148 Banks Stone Dr, Raleigh, NC 27603
4beds
3,608sqft
Single Family Residence
Built in 2007
0.64 Acres Lot
$786,600 Zestimate®
$222/sqft
$92/mo HOA
What's special
All-brick homeHigh-end finishesExquisite millworkThoughtful architectural detailsCentral vacuum systemSpacious yardGenerously sized yard
- 60 days
- 1,248
- 82
Likely to sell faster than
Zillow last checked:
Listing updated:
Listed by:
Sybil Carpenter Hobbs 919-633-0651,
Keller Williams Legacy
Source: Doorify MLS,MLS#: 10183324
Facts & features
Interior
Bedrooms & bathrooms
- Bedrooms: 4
- Bathrooms: 4
- Full bathrooms: 4
- Main level bathrooms: 2
- Main level bedrooms: 2
Primary bedroom
- Level: Main
- Area: 282.1 Square Feet
- Dimensions: 13.0 x 21.7
Bedroom 2
- Level: Main
- Area: 125.4 Square Feet
- Dimensions: 11.0 x 11.4
Bedroom 3
- Level: Second
- Area: 151.2 Square Feet
- Dimensions: 12.0 x 12.6
Bedroom 4
- Level: Second
- Area: 178.1 Square Feet
- Dimensions: 13.0 x 13.7
Bonus room
- Level: Second
- Area: 408.8 Square Feet
- Dimensions: 14.0 x 29.2
Breakfast room
- Level: Main
- Area: 63 Square Feet
- Dimensions: 7.0 x 9.0
Dining room
- Level: Main
- Area: 153.72 Square Feet
- Dimensions: 12.2 x 12.6
Family room
- Level: Main
- Area: 210.8 Square Feet
- Dimensions: 13.6 x 15.5
Kitchen
- Level: Main
- Area: 273.24 Square Feet
- Dimensions: 13.8 x 19.8
Laundry
- Level: Main
- Area: 56 Square Feet
- Dimensions: 7.0 x 8.0
Living room
- Level: Main
- Area: 223.38 Square Feet
- Dimensions: 14.6 x 15.3
Media room
- Level: Second
- Area: 286.65 Square Feet
- Dimensions: 14.7 x 19.5
Other
- Description: Walkin Attic
- Level: Second
- Area: 234 Square Feet
- Dimensions: 9.0 x 26.0
Other
- Description: Walkin Attic
- Level: Second
- Area: 48 Square Feet
- Dimensions: 6.0 x 8.0
Other
- Description: Screened Porch
- Level: Main
- Area: 180 Square Feet
- Dimensions: 12.0 x 15.0
Heating
- Central, Heat Pump
Cooling
- Central Air, Heat Pump
Appliances
- Included: Built-In Electric Oven, Cooktop, Convection Oven, Dryer, Disposal, Dishwasher, Exhaust Fan, Electric Oven, Free-Standing Refrigerator, Gas Cooktop, Ice Maker, Microwave, Propane Cooktop, Refrigerator, Range Hood, Self Cleaning Oven, Stainless Steel Appliance(s), Vented Exhaust Fan, Washer/Dryer, Wall Oven
- Laundry: Lower Level, Laundry Room
Features
- Bookcases, Crown Molding, Central Vacuum, Double Vanity, Entrance Foyer, Eat-in Kitchen, Granite Counters, His and Hers Closets, High Speed Internet, Kitchen Island, Pantry, Primary Downstairs, Tray Ceiling(s), Walk-In Closet(s), Wired for Sound, Separate Shower, Walk-In Shower
- Flooring: Carpet, Ceramic Tile, Hardwood
- Windows: Double Pane Windows
- Number of fireplaces: 2
- Fireplace features: Den, Gas Log, Living Room
- Common walls with other units/homes: No Common Walls
Interior area
- Total structure area: 3,608
- Total interior livable area: 3,608 sqft
- Finished area above ground: 3,608
- Finished area below ground: 0
Property
Parking
- Total spaces: 3
- Parking features: Concrete, Garage Faces Side, Garage, Garage Door Opener
- Garage spaces: 3
Features
- Levels: Two
- Stories: 2
- Patio & porch: Covered, Front Porch, Porch, Screened
- Exterior features: Rain Gutters
- Has view: Yes
- View description: Trees/Woods
Lot
- Size: 0.64 Acres
- Features: Back Yard, Front Yard, Landscaped, Sprinklers In Front
Details
- Parcel number: 068802987006000 0334581
- Zoning: R-30
- Special conditions: Standard
- Other equipment: Irrigation Equipment
Construction
Type & style
- Home type: SingleFamily
- Architectural style: Traditional,Transitional
- Property subtype: Single Family Residence
Materials
- Brick, Shake Siding
- Foundation: Crawlspace
- Roof: Shingle
Condition
- New construction: No
- Year built: 2007
Utilities & green energy
- Sewer: Septic Tank
- Water: Community Water
Community & HOA
Community
- Features: Playground, Pool
- Subdivision: Banks Pointe
HOA
- Has HOA: Yes
- Amenities included: Playground, Pool
- Services included: Maintenance Grounds
- HOA fee: $275 quarterly
- HOA name: Banks Pointe PPM
- HOA phone: 919-848-4911
Location
- Region: Raleigh
Financial & listing details
- Price per square foot: $222/sqft
- Tax assessed value: $785,509
- Annual tax amount: $5,044
- Date on market: 9/28/2026
- Listing agreement: Exclusive Right To Sell
- Listing terms: Cash,Conventional
- Road surface type: Asphalt
Estimated market value
$786,600
$747,000 - $826,000
$3,666/mo
Price history
| Date | Event | Price |
|---|---|---|
| 9/28/2026 | Listed for sale | $800,000$222/sqft |
Source:  Doorify MLS #10183324 Report a problem Doorify MLS #10183324 Report a problem | ||
| 9/21/2026 | Pending sale | $800,000$222/sqft |
Source: Doorify MLS #10183324 Report a problem | ||
| 8/28/2026 | Price change | $800,000-3%$222/sqft |
Source: Doorify MLS #10183324 Report a problem | ||
| 7/30/2026 | Listed for sale | $825,000+50%$229/sqft |
Source: Doorify MLS #10183324 Report a problem | ||
| 10/29/2007 | Sold | $550,000+518%$152/sqft |
Source: Public Record Report a problem | ||
| 8/8/2006 | Sold | $89,000$25/sqft |
Source: Public Record Report a problem | ||
Public tax history
| Year | Property taxes | Tax assessment |
|---|---|---|
| 2025 | $5,044 +3% | $785,509 |
| 2024 | $4,898 +11.8% | $785,509 +40.5% |
| 2023 | $4,380 +7.9% | $559,130 |
| 2022 | $4,058 +2.8% | $559,130 |
| 2021 | $3,949 +1.7% | $559,130 |
| 2020 | $3,884 -3.3% | $559,130 +14.3% |
| 2019 | $4,016 | $489,243 |
| 2018 | $4,016 +14.8% | $489,243 |
| 2017 | $3,499 +2.1% | $489,243 |
| 2016 | $3,428 -12.5% | $489,243 -12.8% |
| 2015 | $3,918 +5.5% | $561,223 |
| 2014 | $3,713 | $561,223 |
| 2013 | -- | $561,223 |
| 2012 | -- | $561,223 |
| 2011 | -- | $561,223 |
| 2010 | -- | $561,223 |
| 2009 | -- | $561,223 |
| 2008 | -- | -- |
| 2007 | -- | -- |
Find assessor info on the county website
Monthly payment
Est. payment
Payment breakdown
Explore the cost of this home by adjusting the details. Changes won't be saved.Climate risks
Neighborhood: 27603
Nearby schools
Schools provided by the listing agent
- Elementary: Wake - Banks Road Elementary
- Middle: Wake - Herbert Akins Road Middle
- High: Wake - Willow Spring High School
Source: Doorify MLS. This data may not be complete. We recommend contacting the local school district to confirm school assignments for this home.
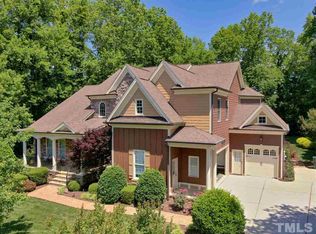
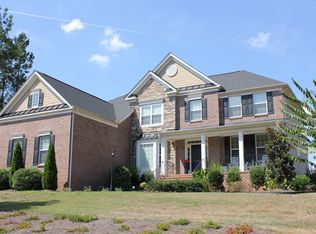
Similar homes
- $864,5004 bd4 ba3.7k sqft4104 Banks Stone Dr, Raleigh, NC 27603For Sale

 MLS ID #10189615, Katie English-Franzak. Doorify MLS
 - $750,0004 bd3 ba3.7k sqft407 Waterville St, Raleigh, NC 27603For Sale
 MLS ID #10181949, Sheri Hagerty. Doorify MLS
 - $939,0004 bd4 ba3.6k sqft2200 Hedge Maple Dr, Raleigh, NC 27603For Sale
 MLS ID #10190143, Renee Smith. Doorify MLS
 - $799,9004 bd3 ba3.6k sqft5307 The Dyke Dr, Raleigh, NC 27606For Sale
 MLS ID #10183443, Dave Anderson. Doorify MLS
 - $699,0003 bd3 ba3k sqft5812 Turner Store Ln, Raleigh, NC 27603For SaleMLS ID #10173844, Kathy Sims. Doorify MLS
- $720,0003 bd3 ba2.9k sqft1500 Hoke Landing Ln, Raleigh, NC 27603For SaleMLS ID #10192275, Mark Stephens. Doorify MLS
- $675,0003 bd4 ba3.6k sqft4704 Swordfish Dr, Raleigh, NC 27603For SaleMLS ID #10172462, Trevor Smith. Doorify MLS
- $600,0003 bd3 ba2.9k sqft1104 Tavernier Knoll Ln, Raleigh, NC 27603For SaleMLS ID #10187760, Hector M Vega. Doorify MLS
- $590,0003 bd3 ba3.3k sqft155 Mediate Dr, Raleigh, NC 27603For SaleMLS ID #10182115, Gina Miller. Doorify MLS
- $839,5004 bd5 ba3.6k sqft6020 Larboard Dr, Apex, NC 27539For SaleMLS ID #10169916, Paul Romano. Doorify MLS
- $734,5004 bd3 ba3k sqft3107 Virginia Pine Ln, Apex, NC 27539For SaleMLS ID #10177232, Alton Tyndall. Doorify MLS
- $920,0004 bd5 ba3.5k sqft1804 Yates Wheel Way, Raleigh, NC 27606For SaleMLS ID #10191777, Jonathan Hare. Doorify MLS
- $770,0003 bd3 ba2.9k sqft5120 Bartizan Dr, Holly Springs, NC 27540For SaleMLS ID #10189779, Andrea H Reeves. Doorify MLS
- $739,9004 bd4 ba3k sqft405 N Harrison Place Ln, Fuquay Varina, NC 27526For SaleMLS ID #10188842, Christie Yarbrough. Doorify MLS
- $640,0004 bd4 ba3.3k sqft800 Chapanoke Rd, Raleigh, NC 27603For SaleMLS ID #10180527, Pam Campbell. Doorify MLS
- $639,0004 bd4 ba2.5k sqft200 Misty Moonlight Dr, Willow Spring, NC 27592For SaleMLS ID #10176862, Brittney Lee. Doorify MLS
- $789,9004 bd3 ba2.8k sqft1740 Wysong Ct, Raleigh, NC 27612For SaleMLS ID #10190583, Samara Presley. Doorify MLS
- $925,0004 bd3 ba3.1k sqft5412 Catmint Ct, Holly Springs, NC 27540For SaleMLS ID #10188618, Tracy Santrock. Doorify MLS
- $749,0005 bd3 ba3k sqft306 Honeywood Ct, Cary, NC 27518For SaleMLS ID #10192144, Mike Montpetit. Doorify MLS
