Must see this stunning well maintained, two story townhomes in sought after Three Bridges Subdivision. Beautiful 4-sided brick exterior two car garage. 3 bedrooms with 2.5 baths. Covered front porch that opens to an inviting foyer, Formal Dining Room with wall of windows. Gourmet Kitchen with 42a custom built white cabinets, SS Appliances, Granite Counter Tops, Tile Backsplash & large island upgraded hardware. The kitchen opens to the great room offering a flow for entertaining and natural light beaming through Hardwood Floors throughout the main and Plantation Shutters throughout! Great Room has triple windows with view of the Courtyard w/ Pavers. Upgraded iron balusters on the stairway. Oversized Luxurious master Suite on upper level with walk in closets. Master bathroom offers a soaking tub, large walk-in shower, and double vanities. New carpet and new paint. The end unit has added windows for extra light and an exterior gate to the courtyard. Gated Community with Swimming Pool, Park, Clubhouse and Lighted Tennis Courts sidewalks. Three Bridges is located minutes away from I-85 and Peachtree Industrial Blvd and located in Level Creek Elementary, North Gwinnett Middle School and North Gwinnett High School District, The City of Suwanee offers over five hundred Acres of parkland and miles of walking / biking trails. Three Bridges is within walking distance to Sims Lake Park offering walking trails, lake, playground and picnic areas. Just minutes away from Suwanee Town Center Park and The Suwanee Greenway Trail System. From this location you can walk to shopping and restaurants. Amazing Grocery Stores within minutes Aldi, Kroger, Publix, H Mart, Whole Foods, and Farmers Market in the park. Great entertainment at Suwanee Town Center with festivals, plays and much more. Estate owned being sold as is.Located in sought after Three Bridges, a Gated Community near Top Rated Schools, steps away from Sims Lake Park, Shopping and Dining in the heart of Suwanee. Amenity Rich- Pool, Tennis Courts, Sidewalks and a Beautifully Manicured sidewalk streets perfect for getting to know your neighbors! North Gwinnett Schools!
Closed
$480,000
4148 Baverton Dr N, Suwanee, GA 30024
3beds
1,867sqft
Townhouse
Built in 2013
3,049 Square Feet Lot
$407,100 Zestimate®
$257/sqft
$2,713 Estimated rent
Home value
$407,100
$383,000 - $432,000
$2,713/mo
Zestimate® history
Owner options
List your home for rent
$2,713/mo
Rent Zestimate®
Find your next renter with Zillow Rental Manager. Plus, with online applications, you can quickly screen prospective tenants – for free.
$2,713/mo
Rent Zestimate®
Refinance and save
$3,028/mo
Est. payment
Refinancing to a lower rate could help reduce your monthly payments and save thousands over the life of the loan.
$3,028/mo
Est. payment
Explore your selling options
Work with a Zillow partner agent
Leverage their expertise and Zillow's premium Showcase listings to get your home seen by more buyers.
Get startedList with your own agent
Get your home in front of millions of buyers by listing it on Zillow.
Learn how to do itSell it yourself
Take full control of how buyers see your home on Zillow by listing For Sale by Owner (FSBO).
List your homeWhat's special
Zillow last checked:
Listing updated:
Listed by:
Felina Berkhan 770-365-1646,
RE/MAX Around Atlanta
Bought with:
Jennifer Hyun, 329596
Virtual Properties Realty.com
Source: GAMLS,MLS#: 10217200
Facts & features
Interior
Bedrooms & bathrooms
- Bedrooms: 3
- Bathrooms: 3
- Full bathrooms: 2
- 1/2 bathrooms: 1
Rooms
- Room types: Foyer
Dining room
- Features: Seats 12+, Separate Room
Kitchen
- Features: Breakfast Area, Breakfast Bar, Kitchen Island, Pantry
Heating
- Natural Gas, Central, Forced Air, Zoned
Cooling
- Ceiling Fan(s), Central Air, Zoned
Appliances
- Included: Dishwasher, Disposal, Microwave
- Laundry: Upper Level
Features
- Bookcases, Tray Ceiling(s), Soaking Tub, Separate Shower, Walk-In Closet(s)
- Flooring: Hardwood, Tile, Carpet
- Windows: Window Treatments
- Basement: None
- Attic: Pull Down Stairs
- Number of fireplaces: 1
- Fireplace features: Living Room, Gas Starter, Gas Log
- Common walls with other units/homes: End Unit
Interior area
- Total structure area: 1,867
- Total interior livable area: 1,867 sqft
- Finished area above ground: 1,867
- Finished area below ground: 0
Property
Parking
- Total spaces: 2
- Parking features: Attached, Garage, Kitchen Level
- Has attached garage: Yes
Features
- Levels: Two
- Stories: 2
- Patio & porch: Porch, Patio
- Exterior features: Veranda
- Fencing: Back Yard,Privacy
- Has view: Yes
- View description: City, Seasonal View
- Body of water: None
Lot
- Size: 3,049 Square Feet
- Features: Level
Details
- Parcel number: R7252 680
Construction
Type & style
- Home type: Townhouse
- Architectural style: Brick 3 Side,Brick Front,Craftsman,French Provincial,Traditional
- Property subtype: Townhouse
- Attached to another structure: Yes
Materials
- Other
- Foundation: Slab
- Roof: Composition
Condition
- Resale
- New construction: No
- Year built: 2013
Utilities & green energy
- Sewer: Public Sewer
- Water: Public
- Utilities for property: Underground Utilities, Cable Available, Electricity Available, High Speed Internet, Natural Gas Available, Phone Available, Sewer Available, Water Available
Community & HOA
Community
- Features: Clubhouse, Gated, Park, Playground, Pool, Sidewalks, Street Lights, Tennis Court(s), Walk To Schools, Near Shopping
- Security: Gated Community
- Subdivision: Three Bridges
HOA
- Has HOA: Yes
- Services included: Maintenance Structure, Maintenance Grounds
Location
- Region: Suwanee
Financial & listing details
- Price per square foot: $257/sqft
- Annual tax amount: $1,716
- Date on market: 10/23/2023
- Cumulative days on market: 80 days
- Listing agreement: Exclusive Right To Sell
- Listing terms: Cash,Conventional,FHA,VA Loan
- Electric utility on property: Yes
Price history
| Date | Event | Price |
|---|---|---|
| 1/25/2024 | Sold | $480,000-4%$257/sqft |
Source:  GAMLS #10217200 Report a problem GAMLS #10217200 Report a problem | ||
| 1/16/2024 | Pending sale | $500,000$268/sqft |
Source: GAMLS #10217200 Report a problem | ||
| 10/25/2023 | Price change | $500,000-4.8%$268/sqft |
Source: GAMLS #10217200 Report a problem | ||
| 10/23/2023 | Listed for sale | $525,000$281/sqft |
Source: GAMLS #10217200 Report a problem | ||
Public tax history
Tax history is unavailable.
Neighborhood: 30024
Nearby homes
- $480,0003 bd3 ba-- sqft4148 Baverton Dr, Suwanee, GA 30024Sold
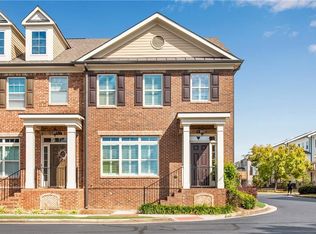
- $460,0003 bd2 ba1.8k sqft4146 Baverton Dr, Suwanee, GA 30024Sold

- $549,0003 bd3 ba1.8k sqft4144 Baverton Dr, Suwanee, GA 30024For Sale By Owner

- $456,3003 bd3 ba1.8k sqft4152 Baverton Dr, Suwanee, GA 30024Off Market
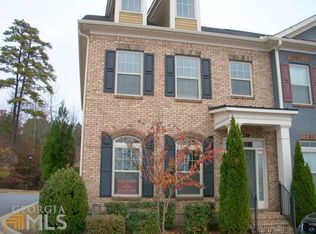
- $424,6003 bd3 ba1.8k sqft4142 Baverton Dr, Suwanee, GA 30024Off Market
- $444,6003 bd3 ba1.8k sqft4140 Baverton Dr, Suwanee, GA 30024Off Market
- $439,8003 bd3 ba1.8k sqft4154 Baverton Dr, Suwanee, GA 30024Off Market
- $427,6003 bd3 ba1.8k sqft4154 Baverton Dr #0, Suwanee, GA 30024Off Market
Nearby schools
GreatSchools rating
- 9/10Level Creek Elementary SchoolGrades: PK-5Distance: 0.2 mi
- 10/10North Gwinnett Middle SchoolGrades: 6-8Distance: 1 mi
- 10/10North Gwinnett High SchoolGrades: 9-12Distance: 1.2 mi
Schools provided by the listing agent
- Elementary: Level Creek
- Middle: North Gwinnett
- High: North Gwinnett
Source: GAMLS. This data may not be complete. We recommend contacting the local school district to confirm school assignments for this home.
Get a cash offer in 3 minutes
Find out how much your home could sell for in as little as 3 minutes with a no-obligation cash offer.
Estimated market value
$407,100
Get a cash offer in 3 minutes
Find out how much your home could sell for in as little as 3 minutes with a no-obligation cash offer.
Estimated market value
$407,100
- Georgia
- Gwinnett County
- Suwanee
- 30024
- 4148 Baverton Dr N
Nearby cities
Nearby zip codes
Other Suwanee Topics
