Skip main navigation
Sold for $237,500
  • $237,500

    4148 Center Pointe Cir #60A, Sarasota, FL 34233

    2beds
    1,029sqft
    Villa
    Built in 1983
    10.22 Acres Lot
    $235,000 Zestimate®
    $231/sqft
    $2,157 Estimated rent

    Home value

    $235,000

    $214,000 - $259,000

    $2,157/mo

    Zestimate® history
    Loading
    Loading...

    Owner options

    List your home for rent

    $2,157/mo

    Rent Zestimate®

    Find your next renter with Zillow Rental Manager. Plus, with online applications, you can quickly screen prospective tenants – for free.

    Learn more

    $2,157/mo

    Rent Zestimate®

    Refinance and save

    $2,037/mo

    Est. payment

    Refinancing to a lower rate could help reduce your monthly payments and save thousands over the life of the loan.

    See today's rates

    $2,037/mo

    Est. payment

    Explore your selling options

    Work with a Zillow partner agent

    Leverage their expertise and Zillow's premium Showcase listings to get your home seen by more buyers.

    Get started

    List with your own agent

    Get your home in front of millions of buyers by listing it on Zillow.

    Learn how to do it

    Sell it yourself

    Take full control of how buyers see your home on Zillow by listing For Sale by Owner (FSBO).

    List your home

    What's special

    Private screened courtyardPrivate tiled patioRenovated two-bedroom two-bath residenceSplit-bedroom layoutGranite countertopsNewer appliancesDeep one-car garage
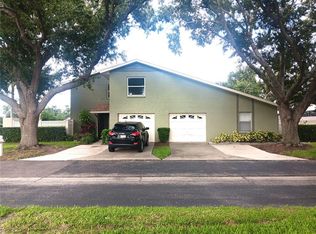
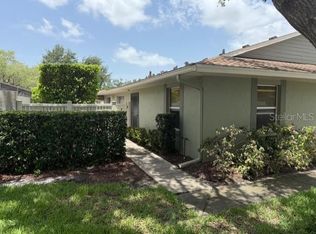
    In the centrally located Courtyard Villas community, this renovated two-bedroom, two-bath residence offers low-maintenance living with a private, screened courtyard and a spacious single-level floor plan. Designed with soft gray tones and updated finishes, the interior includes vaulted ceilings, a split-bedroom layout, and an open-concept kitchen featuring granite countertops and newer appliances. The primary suite and living area each open to a private, tiled patio, ideal for morning coffee, container gardening or alfresco dining. Additional features include an interior laundry closet, a deep one-car garage and a two-car driveway. The residence includes a newer air-conditioning system (2018), and a new roof in 2020. Just a short distance leads to one of two community heated pools. The monthly association fee includes basic cable, with no age restrictions and allowance for two small pets. In the Centergate area, this residence offers walkable access to grocery stores, medical offices, pharmacies, dining establishments, and a hospital. Its central location provides convenient connectivity to Interstate 75, Bee Ridge Road, and a wide array of retail and wellness destinations. just a short drive from Benderson Recreation Park, the crystal pink sands of Siesta Key Beach and vibrant energy of Siesta Key Village, this low-maintenance residence supports a lifestyle of ease and accessibility. Discover the simplicity of centrally located Florida living designed for comfort and convenience.

    Zillow last checked:

    Listing updated:

    Listed by:

    Liz Arme 941-266-4003,

    PREMIER SOTHEBY'S INTERNATIONAL REALTY 941-364-4000

    Bought with:

    Ali Marks, 3560076

    LOYD ROBBINS & CO. LLC

    Freya Robbins, 3560075

    LOYD ROBBINS & CO. LLC

    Source: Stellar MLS,MLS#: A4676804MLS LogoOriginating MLS: Sarasota - Manatee

    Facts & features

    Interior

    Bedrooms & bathrooms
    • Bedrooms: 2
    • Bathrooms: 2
    • Full bathrooms: 2
    Primary bedroom
    • Features: Ceiling Fan(s), En Suite Bathroom, Built-in Closet
    • Level: First
    • Area: 154 Square Feet
    • Dimensions: 14x11
    Bedroom 2
    • Features: Ceiling Fan(s), Built-in Closet
    • Level: First
    • Area: 130 Square Feet
    • Dimensions: 13x10
    Dining room
    • Level: First
    • Area: 80 Square Feet
    • Dimensions: 8x10
    Kitchen
    • Features: Breakfast Bar, Granite Counters
    • Level: First
    • Area: 99 Square Feet
    • Dimensions: 11x9
    Living room
    • Features: Ceiling Fan(s)
    • Level: First
    • Area: 280 Square Feet
    • Dimensions: 20x14
    Heating
    • Electric
    Cooling
    • Central Air
    Appliances
    • Included: Dishwasher, Disposal, Electric Water Heater, Microwave, Range, Refrigerator
    • Laundry: Inside
    Features
    • Ceiling Fan(s), Living Room/Dining Room Combo, Open Floorplan, Split Bedroom, Vaulted Ceiling(s)
    • Flooring: Carpet, Ceramic Tile, Tile
    • Doors: Sliding Doors
    • Windows: Hurricane Shutters, Hurricane Shutters/Windows
    • Has fireplace: No
    Interior area
    • Total structure area: 1,961
    • Total interior livable area: 1,029 sqft

    Property

    Parking
    • Total spaces: 1
    • Parking features: Garage Door Opener
    • Attached garage spaces: 1
    • Details: Garage Dimensions: 10x19
    Features
    • Levels: One
    • Stories: 1
    • Patio & porch: Screened
    • Exterior features: Irrigation System, Sidewalk
    Lot
    • Size: 10.22 Acres
    Details
    • Parcel number: 0066071060
    • Zoning: RMF2
    • Special conditions: None

    Construction

    Type & style
    • Home type: SingleFamily
    • Property subtype: Villa
    Materials
    • Block, Stucco
    • Foundation: Slab
    • Roof: Shingle
    Condition
    • New construction: No
    • Year built: 1983

    Utilities & green energy

    • Sewer: Public Sewer
    • Water: Public
    • Utilities for property: BB/HS Internet Available, Cable Connected, Electricity Connected

    Community & HOA

    Community
    • Features: Association Recreation - Owned, Buyer Approval Required, Deed Restrictions, Pool, Sidewalks
    • Pet fee: $0 monthly
    • Subdivision: COURTYARD VILLAS
    HOA
    • Has HOA: Yes
    • Amenities included: Pool
    • Services included: Cable TV, Community Pool, Fidelity Bond, Maintenance Structure, Maintenance Grounds, Pool Maintenance, Recreational Facilities
    • HOA fee: $405 monthly
    • HOA name: Progressive Community Mgmt/Julie Rodgers
    • HOA phone: 941-921-5393
    Location
    • Region: Sarasota

    Financial & listing details

    • Price per square foot: $231/sqft
    • Tax assessed value: $287,900
    • Annual tax amount: $2,553
    • Date on market: 1/8/2026
    • Cumulative days on market: 15 days
    • Listing terms: Cash,Conventional
    • Ownership: Condominium
    • Total actual rent: 0
    • Electric utility on property: Yes
    • Road surface type: Asphalt

    Price history

    DateEventPrice
    2/13/2026Sold$237,500-5%$231/sqft
    Source: Stellar MLS #A4676804 Report a problem
    1/25/2026Pending sale$250,000$243/sqft
    Source: Stellar MLS #A4676804 Report a problem
    1/8/2026Listed for sale$250,000+11.1%$243/sqft
    Source: Stellar MLS #A4676804 Report a problem
    11/18/2020Sold$225,000+2.3%$219/sqft
    Source: Public Record Report a problem
    9/24/2020Pending sale$220,000$214/sqft
    Source: TREND REALTY #A4465802 Report a problem
    5/8/2020Price change$220,000-2.2%$214/sqft
    Source: TREND REALTY #A4465802 Report a problem
    4/29/2020Listed for sale$225,000+32.4%$219/sqft
    Source: TREND REALTY #A4465802 Report a problem
    11/14/2019Sold$169,900-5.6%$165/sqft
    Source: Public Record Report a problem
    11/14/2019Listed for sale$179,900$175/sqft
    Source: RE/MAX ALLIANCE GROUP #A4447611 Report a problem
    10/17/2019Pending sale$179,900$175/sqft
    Source: RE/MAX ALLIANCE GROUP #A4447611 Report a problem
    10/2/2019Listed for sale$179,900-24.3%$175/sqft
    Source: RE/MAX ALLIANCE GROUP #A4447611 Report a problem
    1/12/2006Sold$237,500+208.8%$231/sqft
    Source: Public Record Report a problem
    7/10/1998Sold$76,900$75/sqft
    Source: Public Record Report a problem

    Public tax history

    YearProperty taxesTax assessment
    2025$2,553 +4.3%$205,656 +2.9%
    2024$2,448 +6.8%$199,860 +3%
    2023$2,292 +3.6%$194,039 +3%
    2022$2,213 +1.3%$188,387 +3%
    2021$2,184 +6.2%$182,900 +36.1%
    2020$2,056 +3.9%$134,400 +13.8%
    2019$1,978 $118,153 -0.6%
    2018$1,978 +8.2%$118,900 +21.8%
    2017$1,828 +38.2%$97,647 -5%
    2016$1,322 $102,800 +27.4%
    2015$1,322 +1.6%$80,700 +13.8%
    2014$1,302 +7.4%$70,900
    2013$1,212 -0.7%$70,900 -1.9%
    2012$1,221 -3.8%$72,300 -5%
    2011$1,268 +5.9%$76,120 +10%
    2010$1,197 -38.9%$69,200 -14.1%
    2009$1,960 $80,600 -40%
    2008$1,960 -16.9%$134,400 -18.6%
    2007$2,359 $165,100 -0.5%
    2006-- $166,000 +32.2%
    2005-- $125,526 +25.6%
    2004$1,726 +5.4%$99,958 +10%
    2003$1,637 +16%$90,871 +21%
    2002$1,411 +14.4%$75,100 +12.3%
    2001$1,234 +2.7%$66,889 +3%
    2000$1,202 $64,941
    Find assessor info on the county website

    Neighborhood: Bee Ridge

    Nearby schools

    GreatSchools rating
    Schools provided by the listing agent
    • Elementary: Ashton Elementary
    • Middle: McIntosh Middle
    • High: Riverview High

    Source: Stellar MLS. This data may not be complete. We recommend contacting the local school district to confirm school assignments for this home.

    Get a cash offer in 3 minutes
    Find out how much your home could sell for in as little as 3 minutes with a no-obligation cash offer.
    Estimated market value
    $235,000
    Get a cash offer in 3 minutes
    Find out how much your home could sell for in as little as 3 minutes with a no-obligation cash offer.
    Estimated market value
    $235,000