This spacious 4-bedroom, 2.5-bathroom home is perfectly situated on a desirable 0.27 acre corner lot and offers a thoughtfully designed open-concept layout. Enjoy the outdoors year-round from the rear screened porch, and take advantage of the large fenced yard—plenty of space to add a pool! The generous Owner's Suite features two walk-in closets and a luxurious en-suite bath complete with tile flooring, dual vanities, a zero-entry walk-in tiled shower with glass door, and a built-in bench. Stylish finishes throughout include 36'' white cabinetry, a classic 3''x6'' subway tile backsplash, granite countertops, and Shaw laminate flooring throughout the home, tile in the kitchen—no carpet here! The kitchen is outfitted with stainless steel appliances, including a gas range, and is perfect for entertaining.Additional features include LED recessed lighting, Moen faucets, elongated soft-close toilets, and a Rinnai tankless water heater for added efficiency. The attached two-car garage boasts an epoxy-finished floor and an upgraded screened door for upgraded features and functionality. This beautiful home is approximately 10 minutes to the beach, very close to shopping and dining with plenty of surrounding things to do! Schedule your showing today
Sold for $420,000
$420,000
4148 Da Vinci Drive, Myrtle Beach, SC 29579
4beds
2,395sqft
Single Family Residence
Built in 2023
0.27 Acres Lot
$399,000 Zestimate®
$175/sqft
$2,507 Estimated rent
Home value
$399,000
$375,000 - $427,000
$2,507/mo
Zestimate® history
Owner options
List your home for rent
$2,507/mo
Rent Zestimate®
Find your next renter with Zillow Rental Manager. Plus, with online applications, you can quickly screen prospective tenants – for free.
$2,507/mo
Rent Zestimate®
Refinance and save
$3,580/mo
Est. payment
Refinancing to a lower rate could help reduce your monthly payments and save thousands over the life of the loan.
$3,580/mo
Est. payment
Explore your selling options
Work with a Zillow partner agent
Leverage their expertise and Zillow's premium Showcase listings to get your home seen by more buyers.
Get startedList with your own agent
Get your home in front of millions of buyers by listing it on Zillow.
Learn how to do itSell it yourself
Take full control of how buyers see your home on Zillow by listing For Sale by Owner (FSBO).
List your homeWhat's special
Stylish finishesElongated soft-close toiletsEpoxy-finished floorLuxurious en-suite bathStainless steel appliancesMoen faucetsBuilt-in bench
Zillow last checked:
Listing updated:
Listed by:
Carrie N Kinney 910-444-1921,
INNOVATE Real Estate
Bought with:
A Non Member
A Non Member
Source: Hive MLS,MLS#: 100520179 Originating MLS: Brunswick County Association of Realtors
Originating MLS: Brunswick County Association of RealtorsFacts & features
Interior
Bedrooms & bathrooms
- Bedrooms: 4
- Bathrooms: 3
- Full bathrooms: 2
- 1/2 bathrooms: 1
Primary bedroom
- Level: Primary Living Area
Dining room
- Features: Combination
Heating
- Electric, Forced Air
Cooling
- Central Air
Appliances
- Included: Gas Oven, Gas Cooktop, Built-In Microwave, Washer, Refrigerator, Dryer, Dishwasher
- Laundry: Laundry Room
Features
- Walk-in Closet(s), Walk-in Shower, Walk-In Closet(s)
- Flooring: LVT/LVP, Tile
- Basement: None
- Attic: Pull Down Stairs
- Has fireplace: No
Interior area
- Total structure area: 2,395
- Total interior livable area: 2,395 sqft
Property
Parking
- Total spaces: 4
- Parking features: Garage Faces Front, Paved
- Attached garage spaces: 2
- Uncovered spaces: 2
Features
- Levels: One
- Stories: 1
- Patio & porch: Porch, Screened
- Pool features: None
- Fencing: Other,Back Yard
Lot
- Size: 0.27 Acres
- Dimensions: 163 x 71 x 164 x 52 x 15
- Features: Corner Lot
Details
- Parcel number: 42604010013
- Zoning: RC
- Special conditions: Standard
Construction
Type & style
- Home type: SingleFamily
- Property subtype: Single Family Residence
Materials
- Vinyl Siding, Wood Frame
- Foundation: Slab
- Roof: Shingle
Condition
- New construction: No
- Year built: 2023
Utilities & green energy
- Sewer: Public Sewer
- Water: Public
- Utilities for property: Cable Available, Natural Gas Connected, Sewer Connected, Underground Utilities, Water Available, Water Connected
Community & HOA
Community
- Subdivision: Not In Subdivision
HOA
- Has HOA: Yes
- Amenities included: Clubhouse, Pool, Maintenance Grounds
- HOA fee: $1,140 annually
- HOA name: Waccamaw Management
- HOA phone: 843-272-8705
Location
- Region: Myrtle Beach
Financial & listing details
- Price per square foot: $175/sqft
- Tax assessed value: $16,000
- Annual tax amount: $1,376
- Date on market: 7/20/2025
- Cumulative days on market: 145 days
- Listing agreement: Exclusive Right To Sell
- Listing terms: Cash,Conventional,FHA,VA Loan
Price history
| Date | Event | Price |
|---|---|---|
| 11/28/2025 | Sold | $420,000+5%$175/sqft |
Source:  Hive MLS #100520179 Report a problem Hive MLS #100520179 Report a problem | ||
| 11/8/2025 | Pending sale | $399,900$167/sqft |
Source: Hive MLS #100520179 Report a problem | ||
| 10/24/2025 | Contingent | $399,900$167/sqft |
Source:  CCAR #2515938 Report a problem CCAR #2515938 Report a problem | ||
| 9/9/2025 | Price change | $399,900-2.3%$167/sqft |
Source: CCAR #2515938 Report a problem | ||
| 9/3/2025 | Price change | $409,500-1.2%$171/sqft |
Source: CCAR #2515938 Report a problem | ||
| 8/29/2025 | Price change | $414,500-1.2%$173/sqft |
Source: Hive MLS #100520179 Report a problem | ||
| 8/18/2025 | Price change | $419,500-2.3%$175/sqft |
Source: CCAR #2515938 Report a problem | ||
| 7/14/2025 | Price change | $429,500-1.2%$179/sqft |
Source: CCAR #2515938 Report a problem | ||
| 6/28/2025 | Listed for sale | $434,900+2.6%$182/sqft |
Source: CCAR #2515938 Report a problem | ||
| 6/3/2025 | Listing removed | -- |
Source: Owner Report a problem | ||
| 4/26/2025 | Price change | $424,000-2.3%$177/sqft |
Source: Owner Report a problem | ||
| 4/17/2025 | Price change | $434,000+0.5%$181/sqft |
Source: Owner Report a problem | ||
| 3/27/2025 | Price change | $432,000+2.4%$180/sqft |
Source: Owner Report a problem | ||
| 2/26/2025 | Price change | $422,000+0.5%$176/sqft |
Source: Owner Report a problem | ||
| 2/16/2025 | Price change | $420,000-0.6%$175/sqft |
Source: Owner Report a problem | ||
| 1/30/2025 | Listed for sale | $422,500-3.8%$176/sqft |
Source: Owner Report a problem | ||
| 8/23/2024 | Listing removed | -- |
Source: CCAR #2414317 Report a problem | ||
| 6/14/2024 | Listed for sale | $439,000+12.9%$183/sqft |
Source: CCAR #2414317 Report a problem | ||
| 5/9/2023 | Sold | $388,690$162/sqft |
Source: Public Record Report a problem | ||
Public tax history
| Year | Property taxes | Tax assessment |
|---|---|---|
| 2025 | $1,376 | $400,000 |
| 2024 | -- | -- |
| 2023 | -- | -- |
| 2022 | -- | -- |
Find assessor info on the county website
Neighborhood: 29579
Nearby homes
- $392,5003 bd2 ba1.7k sqft4152 Da Vinci Dr, Myrtle Beach, SC 29579Sold

- $412,5003 bd2 ba1.7k sqft4151 Da Vinci Dr, Myrtle Beach, SC 29579Sold
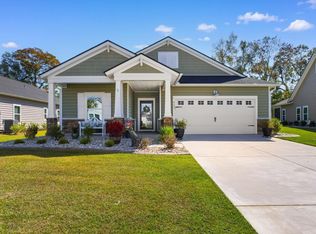
- $366,3053 bd2 ba1.9k sqft4118 Da Vinci Drive Collins LOT 655, Myrtle Beach, SC 29579Sold
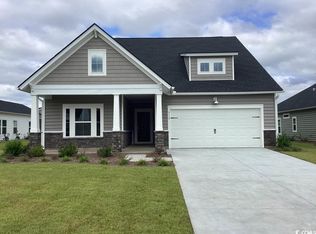
- $339,3003 bd2 ba1.7k sqft2067 Santa Maria Street Osprey LOT 671, Myrtle Beach, SC 29579Off Market
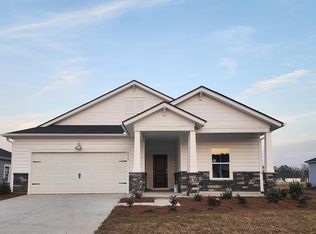
- $389,4003 bd2 ba1.9k sqft4135 Da Vinci Drive Sparrow LOT 530, Myrtle Beach, SC 29579Off Market
- $413,7004 bd3 ba2.3k sqft4160 Da Vinci Dr #WAVERLY;-LOT 537, Myrtle Beach, SC 29579Off Market
- $376,9004 bd3 ba2.3k sqft4147 Da Vinci Dr LOT 533, Myrtle Beach, SC 29579Off Market
- $383,0003 bd2 ba1.9k sqft2111 Santa Maria Street Collins LOT 662, Myrtle Beach, SC 29579Off Market
Nearby schools
GreatSchools rating
- 6/10Bridgewater Academy CharterGrades: K-8Distance: 0.5 mi
- 10/10Ocean Bay Middle SchoolGrades: 6-8Distance: 4.4 mi
- 7/10Carolina Forest High SchoolGrades: 9-12Distance: 4.6 mi
Schools provided by the listing agent
- Elementary: River Oaks Elementary
- Middle: Ocean Bay Middle
- High: Carolina Forest High
Source: Hive MLS. This data may not be complete. We recommend contacting the local school district to confirm school assignments for this home.


Get pre-qualified for a loan
At Zillow Home Loans, we can pre-qualify you in as little as 5 minutes with no impact to your credit score.An equal housing lender. NMLS #10287.
Sell for more on Zillow
Get a Zillow Showcase℠ listing at no additional cost and you could sell for .
$399,000
2% more
+$7,980
With Zillow Showcase(estimated)
$406,980
- South Carolina
- Horry County
- Myrtle Beach
- 29579
- 4148 Da Vinci Drive
Nearby cities
Nearby neighborhoods
Nearby zip codes
Other Myrtle Beach Topics
