Skip main navigation
Off market
  • $116,300

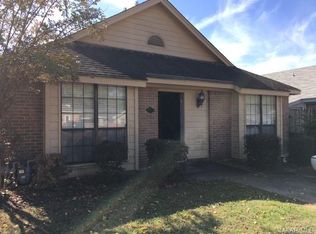
    4148 Denton Dr, Montgomery, AL 36106

    2beds
    2baths
    1,110sqft
    SingleFamily
    Built in 1985
    3,920 Square Feet Lot
    $116,300 Zestimate®
    $105/sqft
    $1,143 Estimated rent

    Home value

    $116,300

    $105,000 - $127,000

    $1,143/mo

    Zestimate® history
    Loading
    Loading...

    Owner options

    List your home for rent

    $1,143/mo

    Rent Zestimate®

    Find your next renter with Zillow Rental Manager. Plus, with online applications, you can quickly screen prospective tenants – for free.

    Learn more

    $1,143/mo

    Rent Zestimate®

    Refinance and save

    $537/mo

    Est. payment

    Refinancing to a lower rate could help reduce your monthly payments and save thousands over the life of the loan.

    See today's rates

    $537/mo

    Est. payment

    Explore your selling options

    Work with a Zillow partner agent

    Leverage their expertise and Zillow's premium Showcase listings to get your home seen by more buyers.

    Get started

    List with your own agent

    Get your home in front of millions of buyers by listing it on Zillow.

    Learn how to do it

    Sell it yourself

    Take full control of how buyers see your home on Zillow by listing For Sale by Owner (FSBO).

    List your home

    What's special

    Split floor plan 2 bedroom 2 bath home available September 5, 2019. This home has a spacious living room situated towards the front of the home. One of the bedrooms and full bath is located behind the living room. The dining are and kitchen are in between the living room and the back bedroom. There are sliding doors leading off the breakfast room to the side patio and back yard area. The kitchen comes complete with dishwasher, oven and cabinetry down both sides including a built in pantry. There is a small back patio off of the kitchen. The second bedroom is to the back of the home and has a private bath and walk in closet. There is also a door from this room to the back yard. The back yard is fully fenced, has a detached storage building and a small attached storage room as well.

    This property is off market, which means it's not currently listed for sale or rent on Zillow. This may be different from what's available on other websites or public sources.

    Facts & features

    Interior

    Bedrooms & bathrooms
    • Bedrooms: 2
    • Bathrooms: 2
    Heating
    • Forced air, Electric, Gas
    Cooling
    • Central
    Appliances
    • Included: Dishwasher, Range / Oven
    Features
    • Flooring: Tile, Carpet
    • Has fireplace: Yes
    Interior area
    • Total interior livable area: 1,110 sqft

    Property

    Parking
    • Parking features: Off-street
    Features
    • Exterior features: Brick
    Lot
    • Size: 3,920 sqft
    Details
    • Parcel number: 1006232003067000

    Construction

    Type & style
    • Home type: SingleFamily
    Materials
    • Wood
    • Foundation: Slab
    • Roof: Asphalt
    Condition
    • Year built: 1985

    Community & neighborhood

    Location
    • Region: Montgomery

    Other

    Other facts
    • Appliances \ Appliances \ Electric Range
    • Appliances \ Appliances \ Gas Water Heater
    • Appliances \ Appliances \ Plumbed For Ice Maker
    • Appliances \ Gas Water Heater
    • Appliances \ Plumbed For Ice Maker
    • Balcony
    • Basement \ Basement \ Slab
    • Basement \ Slab
    • BuildingAreaSource \ Tax Records
    • Cable TV Ready
    • CoListAgentEmail \ davidrdaviesjr@gmail.com
    • CoListAgentFullName \ David Davies
    • ConstructionMaterials \ Brick
    • ConstructionMaterials \ Masonite Siding
    • CoolingYN \ true
    • CoveredSpaces \ 0
    • CurrentUse \ Retail
    • Dates \ YearBuiltSource \ Assessor
    • DoorFeatures \ Insulated Doors
    • Elementary School: Vaughn Road Elementary School
    • Exterior Type: Brick
    • ExteriorFeatures \ Fence-Full
    • ExteriorFeatures \ Fence-Privacy
    • ExteriorFeatures \ Mature Trees
    • ExteriorFeatures \ Storage-Attached
    • ExteriorFeatures \ Storage-Detached
    • Flooring: Tile
    • FoundationDetails \ Slab
    • Green Energy \ GreenEnergyEfficient \ Double Paned Windows
    • Green Energy \ GreenEnergyEfficient \ Insulated Doors
    • GreenEnergyEfficient \ Insulated Doors
    • Heating and Cooling \ CoolingYN \ true
    • Heating and Cooling \ HeatingYN \ true
    • Heating system: Natural Gas
    • Heating: Electric
    • Heating: Gas
    • HeatingYN \ true
    • High School: Jefferson Davis High School
    • High-speed Internet Ready
    • InteriorFeatures \ Blinds\Mini Blinds
    • InteriorFeatures \ Dryer Connection
    • InteriorFeatures \ Insulated Doors
    • InteriorFeatures \ Smoke\Fire Alarm
    • InteriorFeatures \ Washer Connection
    • InteriorFeatures \ Window Treatments All Remain
    • LaundryFeatures \ Dryer Connection
    • LaundryFeatures \ Washer Hookup
    • LivingAreaSource \ Tax Records
    • Lot \ CurrentUse \ Retail
    • Lot \ LotFeatures \ Paved
    • Lot \ LotFeatures \ Public
    • Lot \ Topography \ Level
    • LotFeatures \ Paved
    • LotFeatures \ Public
    • MLS Listing ID: 459137
    • MLS Name: Montgomery Area ZDDP (Montgomery Area ZDDP)
    • Materials \ FoundationDetails \ Slab
    • Materials \ WindowFeatures \ Blinds
    • Materials \ WindowFeatures \ Window Treatments
    • Middle School: Brewbaker Middle School/
    • NumberOfPads \ 2
    • Other Building Features \ PetsAllowed \ No
    • Other Exterior Features \ ExteriorFeatures \ Fence-Full
    • Other Exterior Features \ ExteriorFeatures \ Fence-Privacy
    • Other Exterior Features \ ExteriorFeatures \ Mature Trees
    • Other Exterior Features \ ExteriorFeatures \ Patio
    • Other Exterior Features \ ExteriorFeatures \ Storage-Attached
    • Other Exterior Features \ ExteriorFeatures \ Storage-Detached
    • Other Exterior Features \ Fencing \ Fenced
    • Other Exterior Features \ Fencing \ Privacy
    • Other Interior Features \ DoorFeatures \ Insulated Doors
    • Other Interior Features \ FireplaceFeatures \ 1
    • Other Interior Features \ FireplaceYN \ true
    • Other Interior Features \ InteriorFeatures \ Blinds/Mini Blinds
    • Other Interior Features \ InteriorFeatures \ Cable TV Available
    • Other Interior Features \ InteriorFeatures \ Double Paned Windows
    • Other Interior Features \ InteriorFeatures \ Dryer Connection
    • Other Interior Features \ InteriorFeatures \ High Speed Internet
    • Other Interior Features \ InteriorFeatures \ Insulated Doors
    • Other Interior Features \ InteriorFeatures \ Skylight
    • Other Interior Features \ InteriorFeatures \ Smoke/Fire Alarm
    • Other Interior Features \ InteriorFeatures \ Vaulted Ceiling(s)
    • Other Interior Features \ InteriorFeatures \ Walk-In Closet(s)
    • Other Interior Features \ InteriorFeatures \ Washer Connection
    • Other Interior Features \ InteriorFeatures \ Window Treatments All Remain
    • Other Interior Features \ LaundryFeatures \ Dryer Connection
    • Other Interior Features \ LaundryFeatures \ Washer Hookup
    • Other Rooms \ RoomsTotal \ 8
    • Other \ OtherStructures \ Storage
    • Other \ OtherStructures \ Storage-Detached
    • OtherStructures \ Storage
    • OtherStructures \ Storage-Detached
    • ParkingFeatures \ Parking Pad
    • Patio \ PatioAndPorchFeatures \ Deck
    • PropertySubType \ Patio Home
    • RoomsTotal \ 8
    • Safety \ SecurityFeatures \ Fire Alarm
    • SecurityFeatures \ Fire Alarm
    • Sewer \ Public Sewer
    • Size \ NumberOfPads \ 2
    • Size \ StoriesTotal \ 1 Story
    • Size \ StoriesTotal \ Split Bedroom Plan
    • Sources \ BuildingAreaSource \ Tax Records
    • Sources \ LivingAreaSource \ Tax Records
    • StoriesTotal \ 1 Story
    • StoriesTotal \ Split Bedroom Plan
    • Topography \ Level
    • Type and Style \ PropertySubType \ Patio Home
    • Utilities \ Sewer \ Public Sewer
    • Utilities \ Utilities \ Cable Available
    • Utilities \ Utilities \ Electricity Connected
    • Utilities \ Utilities \ High Speed Internet
    • Utilities \ Utilities \ Natural Gas Connected
    • Utilities \ WaterSource \ Public
    • WaterSource \ Public
    • WindowFeatures \ Blinds
    • WindowFeatures \ Window Treatments
    • YearBuiltSource \ Assessor

    Price history

    DateEventPrice
    4/5/2024Listing removed--
    Source: MAAR #554060 Report a problem
    3/17/2024Listed for rent$1,195+13.8%$1/sqft
    Source: MAAR #554060 Report a problem
    10/13/2023Listing removed--
    Source: MAAR #547886 Report a problem
    9/29/2023Listed for rent$1,050+20%$1/sqft
    Source: MAAR #547886 Report a problem
    10/12/2019Listing removed$875$1/sqft
    Source: Realty Connection #459137 Report a problem
    8/17/2019Listed for rent$875+2.9%$1/sqft
    Source: Realty Connection #459137 Report a problem
    6/28/2018Sold$80,000-5.8%$72/sqft
    Source: Public Record Report a problem
    5/1/2018Listed for sale$84,900+31.9%$76/sqft
    Source: Montgomery Metro Realty #433085 Report a problem
    2/26/2018Sold$64,350-26.8%$58/sqft
    Source: Public Record Report a problem
    6/7/2017Listing removed$87,900$79/sqft
    Source: Capital Rlty Grp River Region #414919 Report a problem
    3/23/2017Listed for sale$87,900+825.3%$79/sqft
    Source: Capital Rlty Grp River Region #414919 Report a problem
    3/3/2017Listing removed$850-2.9%$1/sqft
    Source: Capital Rlty Grp River Region #409139 Report a problem
    10/27/2016Listing removed$875+2.9%$1/sqft
    Source: Capital Realty Group River Region Report a problem
    4/1/2016Listing removed$850$1/sqft
    Source: Capital Rlty Grp River Region #323373 Report a problem
    1/20/2016Listed for rent$850$1/sqft
    Source: Capital Realty Group River Region Report a problem
    7/10/2015Listing removed$850$1/sqft
    Source: Capital Realty Group River Region Report a problem
    5/20/2015Listed for rent$850$1/sqft
    Source: Capital Realty Group River Region Report a problem
    6/16/2006Sold$9,500$9/sqft
    Source: Public Record Report a problem

    Public tax history

    YearProperty taxesTax assessment
    2025$1,083 $22,320
    2024$1,083 +15.1%$22,320 +15.1%
    2023$941 +37%$19,400 +3.1%
    2022$687 +15%$18,820
    2021$597 +6.4%--
    2020$561 +0.2%$15,380
    2019$560 -9.1%--
    2018$616 +30.9%$16,880 +30.9%
    2017$471 -6.7%$12,900 -11.5%
    2014$505 -5.1%$14,580 -8.5%
    2013$532 $15,940
    2011-- --

    Find assessor info on the county website

    Neighborhood: 36106

    Nearby schools

    GreatSchools rating
    Schools provided by the listing agent
    • Elementary: Vaughn Road Elementary School
    • Middle: Brewbaker Middle School
    • High: Jefferson Davis High School

    Source: The MLS. This data may not be complete. We recommend contacting the local school district to confirm school assignments for this home.

    Get pre-qualified for a loan
    At Zillow Home Loans, we can pre-qualify you in as little as 5 minutes with no impact to your credit score.

    An equal housing lender. NMLS #10287.

    Sell for more on Zillow
    Get a Zillow Showcase℠ listing at no additional cost and you could sell for .
    $116,300
    2% more
    +$2,326
    With Zillow Showcase(estimated)
    $118,626