Skip main navigation
Off market
  • $697,100

    4148 E 135th Pl, Thornton, CO 80241

    5beds
    3,384sqft
    SingleFamily
    Built in 1998
    8,712 Square Feet Lot
    $697,100 Zestimate®
    $206/sqft
    $3,592 Estimated rent

    Home value

    $697,100

    $662,000 - $732,000

    $3,592/mo

    Zestimate® history
    Loading
    Loading...

    Owner options

    List your home for rent

    $3,592/mo

    Rent Zestimate®

    Find your next renter with Zillow Rental Manager. Plus, with online applications, you can quickly screen prospective tenants – for free.

    Learn more

    $3,592/mo

    Rent Zestimate®

    Refinance and save

    $4,079/mo

    Est. payment

    Refinancing to a lower rate could help reduce your monthly payments and save thousands over the life of the loan.

    See today's rates

    $4,079/mo

    Est. payment

    Explore your selling options

    Work with a Zillow partner agent

    Leverage their expertise and Zillow's premium Showcase listings to get your home seen by more buyers.

    Get started

    List with your own agent

    Get your home in front of millions of buyers by listing it on Zillow.

    Learn how to do it

    Sell it yourself

    Take full control of how buyers see your home on Zillow by listing For Sale by Owner (FSBO).

    List your home

    What's special

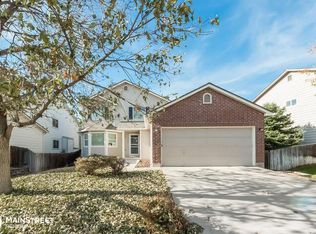
    Perched on an extraordinarily large walkout lot in the heart of Parkridge this former model home awaits Open the door to a meticulously kept home with contemporary architecture hardwood flooring and custom upgrades galore Designed as a great room concept with no wasted formal living room space its a flexible flowing floor plan It has an oversized doubledecker family room which interacts beautifully with the spacious kitchen and breakfast nook flanked by oak cabinetry laminate counters and tile flooring underfoot Formal dining space is in perfect proximity to the kitchen and boasts a bay window and a wall of builtins Seldom seen its a two story that lives like a ranch with the master bedroom on the main floor Fit for a king it hosts the largest of furniture and includes an adjoining five piece private bath with jetted tub and walkin closet Upstairs there are three secondary bedrooms and a loft which offer perfect floor plan versatility to best suit your needs The largest of the bedrooms is behind glass French doors and is currently outfitted as a study with custom builtin desk and shelving The loft makes for great play space or study and is also outfitted with a builtin bookcase As if thats not enough the walkout basement is finished and has direct access to the gigantic back yard perfect for sports pets and fun Ideal for visiting guests teens or entertaining the huge rec room includes a wet bar and is easy to segment into multiple designated spaces The basement bedroom is especially large and contains its own three quarter bath Its a lot of house and a terrific value Dare to dream at wwwobeocom659477 Run dont walk as it wont last long

    This property is off market, which means it's not currently listed for sale or rent on Zillow. This may be different from what's available on other websites or public sources.

    Facts & features

    Interior

    Bedrooms & bathrooms
    • Bedrooms: 5
    • Bathrooms: 5
    • Full bathrooms: 5
    Heating
    • Forced air
    Cooling
    • Central
    Features
    • Flooring: Other
    • Basement: Finished
    • Has fireplace: Yes
    Interior area
    • Total interior livable area: 3,384 sqft

    Property

    Parking
    • Total spaces: 3
    • Parking features: Garage - Attached
    Features
    • Exterior features: Other
    Lot
    • Size: 8,712 Square Feet
    Details
    • Parcel number: 0157130216007

    Construction

    Type & style
    • Home type: SingleFamily
    Materials
    • Frame
    • Roof: Composition
    Condition
    • Year built: 1998

    Community & HOA

    HOA
    • Has HOA: Yes
    • HOA fee: $19 monthly
    Location
    • Region: Thornton

    Financial & listing details

    • Price per square foot: $206/sqft
    • Tax assessed value: $626,000
    • Annual tax amount: $4,251

    Price history

    DateEventPrice
    9/7/2011Sold$250,000$74/sqft
    Source: Public Record Report a problem
    5/24/2011Pending sale$250,000$74/sqft
    Source: RE/MAX Professionals #998455 Report a problem
    5/19/2011Listed for sale$250,000-20.4%$74/sqft
    Source: RE/MAX Professionals- Highlands Ranch #998455 Report a problem
    7/29/2004Sold$314,000+28.2%$93/sqft
    Source: Public Record Report a problem
    4/24/2000Sold$244,950$72/sqft
    Source: Public Record Report a problem

    Public tax history

    YearProperty taxesTax assessment
    2025$4,251 +1%$39,130 -12.6%
    2024$4,208 +14%$44,780
    2023$3,693 -3.2%$44,780 +33.6%
    2022$3,815 $33,520 -2.8%
    2021-- $34,480 +0.1%
    2020$3,829 $34,440 -0.1%
    2019$3,829 +9.3%$34,490 +13.3%
    2018$3,504 $30,450
    2017$3,504 $30,450 +30%
    2016-- $23,420
    2015$2,517 $23,420 +13.9%
    2014-- $20,570
    2013-- $20,570 +7.7%
    2012-- $19,100 -19.1%
    2011-- $23,610 +0.4%
    2010-- $23,510
    2009-- $23,510 -6.6%
    2008-- $25,170
    2007-- $25,170 -0.7%
    2006-- $25,350
    2005-- $25,350 +12.7%
    2004-- $22,490
    2003$2,435 +3.1%$22,490 -13.5%
    2002$2,362 +43.5%$25,990 +66.7%
    2001$1,645 $15,590
    Find assessor info on the county website

    Neighborhood: Parkridge Village

    Nearby schools

    GreatSchools rating
    Schools provided by the listing agent
    • Elementary: Eagleview
    • High: Horizon
    • District: Adams 12

    Source: The MLS. This data may not be complete. We recommend contacting the local school district to confirm school assignments for this home.

    Get a cash offer in 3 minutes
    Find out how much your home could sell for in as little as 3 minutes with a no-obligation cash offer.
    Estimated market value
    $697,100
    Get a cash offer in 3 minutes
    Find out how much your home could sell for in as little as 3 minutes with a no-obligation cash offer.
    Estimated market value
    $697,100