Fresh, modern, and move-in ready! Welcome to 4148 E Alta Avenue, a beautifully remodeled 3-bedroom, 1-bath Fresno home offering 1,014 square feet of comfortable living space. From the moment you step inside, you'll appreciate the clean finishes, bright interior, and inviting atmosphere that make this home feel special.The functional floor plan makes excellent use of every square foot, offering a comfortable flow between the living spaces and bedrooms. With a fresh, contemporary feel and a thoughtful balance of style and practicality, this home provides an inviting setting for both relaxing and everyday living.With three bedrooms, a practical layout, and a welcoming atmosphere, 4148 E Alta Avenue offers a wonderful opportunity to enjoy a beautifully refreshed home. Ready for its next chapter, this property is one you'll want to see in person. Schedule your showing today!
For sale
$305,000
4148 E Alta Ave, Fresno, CA 93702
3beds
1baths
1,014sqft
Residential, Single Family Residence
Built in 1951
6,098 Square Feet Lot
$302,500 Zestimate®
$301/sqft
$-- HOA
What's special
Clean finishesFresh contemporary feelWelcoming atmospherePractical layoutBright interiorFunctional floor planInviting atmosphere
- 17 days
- 743
- 74
Likely to sell faster than
Zillow last checked:
Listing updated:
Listed by:
Michael A. Butler Jr DRE #02216683 559-824-9487 michael@vmbhomes.com,
Real Brokerage Technologies,
Darren S. Wade DRE #01910957 559-312-7467,
Real Broker
Source: Fresno MLS,MLS#: 656455Originating MLS: Fresno MLS
Facts & features
Interior
Bedrooms & bathrooms
- Bedrooms: 3
- Bathrooms: 1
Primary bedroom
- Area: 0
- Dimensions: 0 x 0
Bedroom 1
- Area: 0
- Dimensions: 0 x 0
Bedroom 2
- Area: 0
- Dimensions: 0 x 0
Bedroom 3
- Area: 0
- Dimensions: 0 x 0
Bedroom 4
- Area: 0
- Dimensions: 0 x 0
Dining room
- Area: 0
- Dimensions: 0 x 0
Family room
- Area: 0
- Dimensions: 0 x 0
Kitchen
- Area: 0
- Dimensions: 0 x 0
Living room
- Area: 0
- Dimensions: 0 x 0
Basement
- Area: 0
Heating
- Floor or Wall Unit
Cooling
- Wall/Window Unit(s)
Appliances
- Included: F/S Range/Oven
- Laundry: In Garage
Features
- Number of fireplaces: 1
Interior area
- Total structure area: 1,014
- Total interior livable area: 1,014 sqft
Property
Parking
- Total spaces: 2
- Parking features: Garage - Attached
- Attached garage spaces: 2
Features
- Levels: One
- Stories: 1
Lot
- Size: 6,098 Square Feet
- Dimensions: 61 x 100
- Features: Urban
Details
- Additional structures: Shed(s)
- Parcel number: 47014213
- Zoning: RS5
Construction
Type & style
- Home type: SingleFamily
- Architectural style: Ranch
- Property subtype: Residential, Single Family Residence
Materials
- Stucco
- Foundation: Concrete
- Roof: Composition
Condition
- Year built: 1951
Utilities & green energy
- Electric: On
- Sewer: Public Sewer
- Water: Public
- Utilities for property: Public Utilities
Community & HOA
Location
- Region: Fresno
Financial & listing details
- Price per square foot: $301/sqft
- Tax assessed value: $265,301
- Date on market: 10/8/2026
- Cumulative days on market: 12 days
- Listing agreement: Exclusive Right To Sell
Estimated market value
$302,500
$287,000 - $318,000
$1,798/mo
Price history
| Date | Event | Price |
|---|---|---|
| 10/8/2026 | Listed for sale | $305,000+54.4%$301/sqft |
Source: Fresno MLS #656455 Report a problem | ||
| 6/22/2026 | Sold | $197,500-21%$195/sqft |
Source: Public Record Report a problem | ||
| 7/12/2022 | Sold | $250,000$247/sqft |
Source: Public Record Report a problem | ||
| 6/10/2022 | Pending sale | $250,000+8.7%$247/sqft |
Source: Fresno MLS #579029 Report a problem | ||
| 6/2/2022 | Listed for sale | $229,900$227/sqft |
Source: Fresno MLS #579029 Report a problem | ||
Public tax history
| Year | Property taxes | Tax assessment |
|---|---|---|
| 2026 | -- | $265,301 +2% |
| 2025 | $3,385 +4% | $260,100 +2% |
| 2024 | $3,256 +1.9% | $255,000 +2% |
| 2023 | $3,194 +478.1% | $250,000 +505.4% |
| 2022 | $553 +2.7% | $41,298 +2% |
| 2021 | $538 +0.4% | $40,490 +1% |
| 2020 | $536 +3.8% | $40,076 +2% |
| 2019 | $516 +1890% | $39,291 +2% |
| 2018 | $26 +0.9% | $38,522 +2% |
| 2017 | $26 | $37,768 +2% |
| 2016 | $26 | $37,028 +1.5% |
| 2015 | $26 +12.4% | $36,473 +2% |
| 2014 | $23 | $35,760 +0.4% |
| 2013 | -- | $35,600 +2% |
| 2012 | -- | $34,903 +2% |
| 2011 | -- | $34,219 +0.8% |
| 2010 | -- | $33,964 -0.2% |
| 2009 | -- | $34,045 +2% |
| 2008 | -- | $33,378 +2% |
| 2007 | -- | $32,725 +2% |
| 2006 | -- | $32,084 +2% |
| 2005 | -- | $31,456 +2% |
| 2004 | -- | $30,840 +1.9% |
| 2003 | -- | $30,276 +2% |
| 2002 | -- | $29,683 +2% |
| 2001 | $287 | $29,102 |
Find assessor info on the county website
Monthly payment
Est. payment
Payment breakdown
Explore the cost of this home by adjusting the details. Changes won't be saved.Climate risks
Neighborhood: Roosevelt
Nearby schools
Schools provided by the listing agent
- Elementary: Winchell
- Middle: Sequoia
- High: Roosevelt
Source: Fresno MLS. This data may not be complete. We recommend contacting the local school district to confirm school assignments for this home.

Similar homes
- $--3 bd2 ba1.2k sqft303 S Dearing Ave, Fresno, CA 93702Auction
 Auction.com 2
- $309,0003 bd1 ba933 sqft4163 E Clay Ave, Fresno, CA 93702For Sale
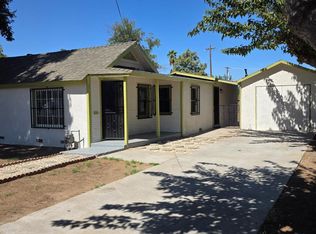 MLS ID #655203, Alfredo Lopez. Fresno MLS
- $330,0003 bd2 ba1k sqft4127 E Nevada Ave, Fresno, CA 93702For Sale
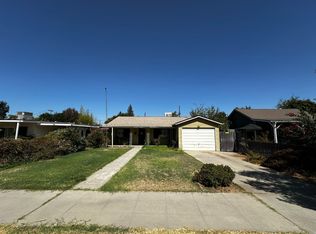 MLS ID #655406, Eduardo A. Ruiz. Fresno MLS
- $285,0003 bd2 ba1k sqft4758 E Montecito Ave, Fresno, CA 93702For Sale
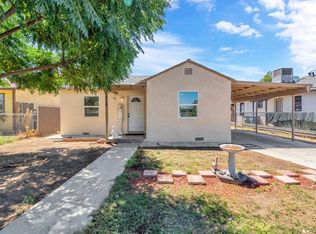 MLS ID #652865, Bryanne L. Wilder-Kelley. Fresno MLS
