Skip main navigation
Sold for $780,000
  • $780,000

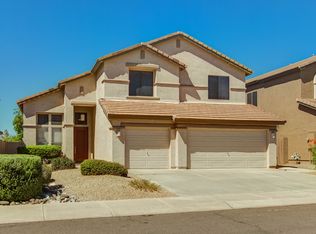
    4148 E MAYA Way, Cave Creek, AZ 85331

    3beds
    2baths
    2,440sqft
    Single Family Residence
    Built in 1999
    7,347 Square Feet Lot
    $813,900 Zestimate®
    $320/sqft
    $3,609 Estimated rent

    Home value

    $813,900

    $773,000 - $855,000

    $3,609/mo

    Zestimate® history
    Loading
    Loading...

    Owner options

    List your home for rent

    $3,609/mo

    Rent Zestimate®

    Find your next renter with Zillow Rental Manager. Plus, with online applications, you can quickly screen prospective tenants – for free.

    Learn more

    $3,609/mo

    Rent Zestimate®

    Refinance and save

    $4,564/mo

    Est. payment

    Refinancing to a lower rate could help reduce your monthly payments and save thousands over the life of the loan.

    See today's rates

    $4,564/mo

    Est. payment

    Explore your selling options

    Work with a Zillow partner agent

    Leverage their expertise and Zillow's premium Showcase listings to get your home seen by more buyers.

    Get started

    List with your own agent

    Get your home in front of millions of buyers by listing it on Zillow.

    Learn how to do it

    Sell it yourself

    Take full control of how buyers see your home on Zillow by listing For Sale by Owner (FSBO).

    List your home

    What's special

    Extended covered patioSpacious split floor planFormal dining areaAbundance of cabinetsDouble doorsKitchen islandStainless steel appliances
    Welcome to this stunning 3-bedroom, 2-bathroom home with a den/office that offers a wealth of features both inside and out. Positioned on a corner lot, it backs up to an open desert, providing breathtaking views of nature and wildlife, ensuring unparalleled privacy. The backyard is a retreat with a sparkling pebble tech pool showcased from the extended covered patio—a perfect space for entertaining. This remodeled, move-in-ready home comes with a roof installed in June 2021, offering peace of mind with a transferable 15-year warranty. The spacious split floor plan boasts 10 ft ceilings and includes a formal dining area, living room, and family room. The extended 3-car garage with custom-built cabinets provides ample space for all your vehicles and toys,. The kitchen is a culinary haven, equipped with stainless steel appliances, an abundance of cabinets, a kitchen island, and a walk-in pantry. The den/office, featuring double doors upon entry, boasts wood floors and custom-built cabinets and desk. Washer and dryer convey. This home is a true gem, offering a perfect blend of comfort and functionality. With so much to love, don't miss your chance to experience the beauty of desert living.

    Zillow last checked:

    Listing updated:

    Listed by:

    Temple Blackburn 602-410-1313,

    Urban Luxe Real Estate

    Bought with:

    Sindy M Ready, BR027956000

    RE/MAX Excalibur

    Alan Kilker, SA691083000

    RE/MAX Excalibur

    Source: ARMLS,MLS#: 6665824MLS Logo

    Facts & features

    Interior

    Bedrooms & bathrooms
    • Bedrooms: 3
    • Bathrooms: 2
    Heating
    • Natural Gas
    Cooling
    • Central Air
    Appliances
    • Included: Water Purifier
    Features
    • High Speed Internet, Double Vanity, Eat-in Kitchen, Breakfast Bar, 9+ Flat Ceilings, No Interior Steps, Kitchen Island, Full Bth Master Bdrm, Separate Shwr & Tub
    • Flooring: Carpet, Tile, Wood
    • Windows: Solar Screens, Double Pane Windows
    • Has basement: No
    Interior area
    • Total structure area: 2,440
    • Total interior livable area: 2,440 sqft

    Property

    Parking
    • Total spaces: 6
    • Parking features: Garage Door Opener, Extended Length Garage, Direct Access, Attch'd Gar Cabinets, Over Height Garage
    • Garage spaces: 3
    • Uncovered spaces: 3
    Accessibility
    • Accessibility features: Accessible Hallway(s)
    Features
    • Stories: 1
    • Patio & porch: Covered, Patio
    • Exterior features: Private Yard
    • Has private pool: Yes
    • Spa features: None
    • Fencing: Block
    Lot
    • Size: 7,347 sqft
    • Features: Sprinklers In Rear, Sprinklers In Front, Corner Lot, Desert Front, Grass Front, Grass Back, Auto Timer H2O Front, Auto Timer H2O Back
    Details
    • Parcel number: 21212855

    Construction

    Type & style
    • Home type: SingleFamily
    • Architectural style: Ranch
    • Property subtype: Single Family Residence
    Materials
    • Stucco, Wood Frame, Painted
    • Roof: Tile
    Condition
    • Year built: 1999
    Details
    • Builder name: Richmond American

    Utilities & green energy

    • Electric: 220 Volts in Kitchen
    • Sewer: Public Sewer
    • Water: City Water

    Community & neighborhood

    Community
    • Community features: Playground
    Location
    • Region: Cave Creek
    • Subdivision: TESORO 2

    HOA & financial

    HOA
    • Has HOA: Yes
    • HOA fee: $123 quarterly
    • Services included: Maintenance Grounds
    • Association name: Tatum Highlands HOA
    • Association phone: 602-957-9191

    Other

    Other facts
    • Listing terms: Cash,Conventional,FHA,VA Loan
    • Ownership: Fee Simple

    Price history

    DateEventPrice
    3/29/2024Sold$780,000+0.6%$320/sqft
    Source: ARMLS #6665824 Report a problem
    3/19/2024Pending sale$775,000$318/sqft
    Source: ARMLS #6665824 Report a problem
    2/28/2024Listed for sale$775,000+14.3%$318/sqft
    Source: ARMLS #6665824 Report a problem
    8/6/2021Sold$678,000+2%$278/sqft
    Source: ARMLS #6260912 Report a problem
    7/8/2021Listed for sale$665,000+199.7%$273/sqft
    Source: ARMLS #6260912 Report a problem
    6/30/1999Sold$221,913$91/sqft
    Source: Public Record Report a problem

    Public tax history

    YearProperty taxesTax assessment
    2025$1,821 +1.7%$64,170 -5.7%
    2024$1,791 -29.7%$68,060 +75.5%
    2023$2,546 -2.7%$38,788 -7.7%
    2022$2,615 +9.4%$42,020 +3.7%
    2021$2,391 +3.7%$40,530 +9.3%
    2020$2,306 +4.1%$37,070 +5.4%
    2019$2,216 $35,160 +3.9%
    2018$2,216 +3.8%$33,850 +4.3%
    2017$2,134 +12.5%$32,460 -3.1%
    2016$1,898 +7%$33,500 +10%
    2015$1,774 $30,450 +20.1%
    2014-- $25,350 +11.5%
    2013-- $22,730
    2012-- $22,730 -7%
    2011-- $24,450 -13.1%
    2010-- $28,120 -19.6%
    2009-- $34,980 -14.1%
    2008-- $40,700 +7.7%
    2007-- $37,800 +56.5%
    2006-- $24,150
    2005-- $24,150 +10.5%
    2004-- $21,850
    2003-- $21,850 +15.3%
    2002-- $18,950

    Find assessor info on the county website

    Neighborhood: Desert View

    Nearby schools

    GreatSchools rating
    Schools provided by the listing agent
    • Elementary: Horseshoe Trails Elementary School
    • Middle: Sonoran Trails Middle School
    • High: Cactus Shadows High School
    • District: Cave Creek Unified District

    Source: ARMLS. This data may not be complete. We recommend contacting the local school district to confirm school assignments for this home.

    Get a cash offer in 3 minutes
    Find out how much your home could sell for in as little as 3 minutes with a no-obligation cash offer.
    Estimated market value
    $813,900
    Get a cash offer in 3 minutes
    Find out how much your home could sell for in as little as 3 minutes with a no-obligation cash offer.
    Estimated market value
    $813,900