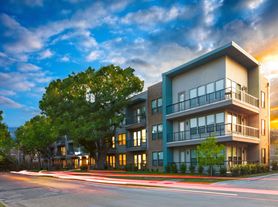

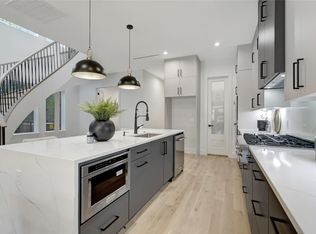
The thoughtful 3-story layout begins with a private first floor featuring a 2-car garage, guest bedroom, and full ensuite bath. The main level is designed for both entertaining and everyday living with an expansive open floor plan, rich hardwood floors, sleek iron railings, and a cozy gas-log fireplace. The chef's kitchen is fully equipped with commercial-grade stainless steel appliances, built-in 5-burner gas range, additional separate oven, built-in refrigerator, granite counters, stone backsplash, custom cabinetry, and a built-in wine cooler. A central vacuum system adds convenience throughout the home. The third floor is dedicated to privacy and comfort with a spacious primary suite and an additional bedroom, each with its own private full bath. Natural light floods every level, enhancing the home's warm, inviting feel. Ideally positioned in the heart of Dallas, this townhome offers both elegance and convenience - steps from Highland Park High School and minutes from Inwood Village, dining, and shopping. Owner must approve all pets.
$75.00 APPLICATION FEE PER APPLICANT OVER 18*$175.00 LEASE ADMIN FEE DUE AT LEASE SIGNING*WE DO PAPERWORK*TENANT / AGENT TO VERIFY ALL INFORMATION*OWNER MUST APPROVE ALL PETS*NO SMOKING PLEASE*REFRIGERATOR, WASHER, AND JETTED TUB ARE NON-WARRANTIED ITEMS
Townhouse for rent
$6,195/moFees may apply
4148 Grassmere Ln, Unit 2A, University Park, TX 75205
4beds
2,105sqft
Price may not include required fees and charges. Learn more|
Townhouse
Available now
Cats, dogs OK
Fireplace, natural gas
What's special
Cozy gas-log fireplaceRich hardwood floorsCentral vacuum systemGranite countersExpansive open floor planSleek iron railingsBuilt-in wine cooler
- 62 days |
- -- |
- -- |
Zillow last checked:
Listing updated:
Travel times

Let’s turn your rent into credit progress
Build credit history with every on-time payment and get credit for the payment you’re already making.
Facts & features
Interior
Bedrooms & bathrooms
- Bedrooms: 4
- Bathrooms: 4
- Full bathrooms: 4
Heating
- Fireplace, Natural Gas
Appliances
- Included: Convection Oven, Dishwasher, Double Oven, Garbage Disposal, Microwave Oven, Refrigerator, Stove, Washer
Features
- Bar, Breakfast Bar, Ceiling Fan(s), Open Floorplan, Vaulted Ceiling(s)
- Has fireplace: Yes
Interior area
- Total interior livable area: 2,105 sqft
Video & virtual tour
Property
Parking
- Details: Contact manager
Features
- Patio & porch: Patio
Details
- Additional structures: Garage(s)
- Parcel number: 600735000227AR300
Construction
Type & style
- Home type: Townhouse
- Property subtype: Townhouse
Utilities & green energy
- Utilities for property: Garbage, Gas
Building
Management
- Pets allowed: Yes
Community & HOA
HOA
- Amenities included: Gas
Location
- Region: University Park
Financial & listing details
- Lease term: Contact For Details
Price history
| Date | Event | Price |
|---|---|---|
| 6/30/2026 | Price change | $6,195-22.1%$3/sqft |
Source: Zillow Rentals Report a problem | ||
| 5/29/2026 | Listed for rent | $7,950+76.7%$4/sqft |
Source: Zillow Rentals Report a problem | ||
| 10/25/2025 | Listing removed | $4,500$2/sqft |
Source: Zillow Rentals Report a problem | ||
| 10/22/2025 | Listed for rent | $4,500$2/sqft |
Source: Zillow Rentals Report a problem | ||
| 7/25/2024 | Sold | -- |
Source: NTREIS #20642025 Report a problem | ||
| 6/22/2024 | Pending sale | $990,000$470/sqft |
Source: NTREIS #20642025 Report a problem | ||
| 6/11/2024 | Listed for sale | $990,000$470/sqft |
Source: NTREIS #20642025 Report a problem | ||
Neighborhood: 75205
Nearby schools
GreatSchools rating
- 10/10University Park Elementary SchoolGrades: PK-4Distance: 0.9 mi
- 10/10Highland Park Middle SchoolGrades: 7-8Distance: 1.1 mi
- 9/10Highland Park High SchoolGrades: 9-12Distance: 0.1 mi