No expense was spared in the recent renovation of this Kettering Cape Cod loaded extras & space to spare! Perfectly centered on nearly ½ acre, this home immediately brings the “WOW FACTOR!” Its solid brick exterior is enhanced by NEW dimensional roofing, vinyl replacement windows, gutters, updated electrical service, lighting, glass block basement windows and vibrant exterior paint for added style, efficiency & easy care! The excitement continues inside w/over 1,600 SQFT, lots of natural light, unique archways, freshly painted walls, new 6 panel doors & combination of luxury vinyl plank & carpeted flooring. Bring the sectional as this furniture friendly living room sports an oversized picture window, decorative fireplace and access to a private 16X10 patio great for enjoying conversation and refreshments w/friends. Cooking enthusiasts will love this “Modern-farmhouse” inspired kitchen offering bright white cabinets, butcher block counter tops, artistic glass backsplash & upgraded Whirlpool appliances. Its ALL NEW and absolutely gorgeous. The 12X9 finished breezeway stems from the kitchen providing connectivity to the attached garage, rear grilling patio and the incredibly large backyard. This is a great space fielding uses as breakfast, sitting, play room or arboretum! YOU DECIDE! Statement lighting centers the formal dining room allowing a warm atmosphere for the holidays or romantic dining for 2! Two spacious main level bedrooms center around a beautifully renovated hall bath completing the 1st floor. Space continues on the 2nd level where 2 additional bedrooms group around a 2nd beautifully renovated bath. Each of these bedrooms enjoy incredible closet space & dormered areas w/one being large enough to house a personal sitting area and or nursery. Still craving space? Step down to the large unfinished basement w/new breaker panel, glass block windows, furnace, water heater and additional opportunity for storage or future finishing. Even the price is Beautiful!!
Sold for $250,000
$250,000
4148 Locustwood Dr, Dayton, OH 45429
4beds
1,607sqft
Single Family Residence
Built in 1951
0.47 Acres Lot
$279,900 Zestimate®
$156/sqft
$2,056 Estimated rent
Home value
$279,900
$263,000 - $297,000
$2,056/mo
Zestimate® history
Owner options
List your home for rent
$2,056/mo
Rent Zestimate®
Find your next renter with Zillow Rental Manager. Plus, with online applications, you can quickly screen prospective tenants – for free.
$2,056/mo
Rent Zestimate®
Refinance and save
$1,786/mo
Est. payment
Refinancing to a lower rate could help reduce your monthly payments and save thousands over the life of the loan.
$1,786/mo
Est. payment
Explore your selling options
Work with a Zillow partner agent
Leverage their expertise and Zillow's premium Showcase listings to get your home seen by more buyers.
Get startedList with your own agent
Get your home in front of millions of buyers by listing it on Zillow.
Learn how to do itSell it yourself
Take full control of how buyers see your home on Zillow by listing For Sale by Owner (FSBO).
List your homeWhat's special
Zillow last checked:
Listing updated:
Listed by:
Jeffrey T Roberts (937)898-4400,
RE/MAX Alliance Realty
Bought with:
Jan Austin
Irongate Inc.
Source: DABR MLS,MLS#: 909102 Originating MLS: Dayton Area Board of REALTORS
Originating MLS: Dayton Area Board of REALTORSFacts & features
Interior
Bedrooms & bathrooms
- Bedrooms: 4
- Bathrooms: 2
- Full bathrooms: 2
- Main level bathrooms: 1
Bedroom
- Level: Main
- Dimensions: 12 x 15
Bedroom
- Level: Main
- Dimensions: 12 x 15
Bedroom
- Level: Second
- Dimensions: 12 x 14
Bedroom
- Level: Second
- Dimensions: 12 x 14
Dining room
- Level: Main
- Dimensions: 12 x 12
Entry foyer
- Level: Main
- Dimensions: 4 x 6
Florida room
- Level: Main
- Dimensions: 12 x 9
Kitchen
- Level: Main
- Dimensions: 12 x 14
Living room
- Level: Main
- Dimensions: 12 x 16
Other
- Level: Second
- Dimensions: 10 x 7
Heating
- Forced Air, Natural Gas
Cooling
- Central Air
Appliances
- Included: Dishwasher, Range, Refrigerator, Gas Water Heater
Features
- Butcher Block Counters, Remodeled, Walk-In Closet(s)
- Windows: Double Hung, Insulated Windows
- Basement: Full,Unfinished
- Number of fireplaces: 1
- Fireplace features: Decorative, One
Interior area
- Total structure area: 1,607
- Total interior livable area: 1,607 sqft
Property
Parking
- Total spaces: 1
- Parking features: Attached, Garage, One Car Garage
- Attached garage spaces: 1
Features
- Levels: Two
- Stories: 2
- Patio & porch: Patio, Porch
- Exterior features: Fence, Porch, Patio
Lot
- Size: 0.47 Acres
- Dimensions: 102 x 200 = .46 Acre
Details
- Parcel number: N64007130006
- Zoning: Residential
- Zoning description: Residential
Construction
Type & style
- Home type: SingleFamily
- Architectural style: Cape Cod
- Property subtype: Single Family Residence
Materials
- Aluminum Siding, Brick
Condition
- Year built: 1951
Details
- Builder model: Cape Cod
Utilities & green energy
- Sewer: Storm Sewer
- Water: Public
- Utilities for property: Natural Gas Available, Sewer Available, Water Available, Cable Available
Community & HOA
Community
- Subdivision: Sunnyview Acres
HOA
- Has HOA: No
Location
- Region: Dayton
Financial & listing details
- Price per square foot: $156/sqft
- Tax assessed value: $186,580
- Annual tax amount: $4,161
- Date on market: 4/20/2024
- Listing terms: Conventional,FHA,VA Loan
- Ownership: LLC
Price history
| Date | Event | Price |
|---|---|---|
| 6/6/2024 | Sold | $250,000$156/sqft |
Source:  DABR MLS #909102 Report a problem DABR MLS #909102 Report a problem | ||
| 4/24/2024 | Pending sale | $250,000$156/sqft |
Source: DABR MLS #909102 Report a problem | ||
| 4/20/2024 | Listed for sale | $250,000+233.3%$156/sqft |
Source: DABR MLS #909102 Report a problem | ||
| 8/3/2023 | Sold | $75,000$47/sqft |
Source: Public Record Report a problem | ||
Public tax history
| Year | Property taxes | Tax assessment |
|---|---|---|
| 2025 | $4,161 -2.2% | $65,310 |
| 2024 | $4,255 +5% | $65,310 |
| 2023 | $4,051 +1% | $65,310 +27.7% |
| 2022 | $4,010 +8.1% | $51,140 |
| 2021 | $3,709 -0.3% | $51,140 |
| 2020 | $3,722 +13.5% | $51,140 +28.4% |
| 2019 | $3,278 -0.5% | $39,820 |
| 2018 | $3,296 +8.6% | $39,820 |
| 2017 | $3,035 -4.1% | $39,820 +2% |
| 2016 | $3,165 +3.3% | $39,030 |
| 2015 | $3,064 +1.3% | $39,030 |
| 2014 | $3,024 | $39,030 |
Find assessor info on the county website
Neighborhood: 45429
Nearby homes
- $1,3852 bd1 ba1k sqft1532 Lynnfield Dr #1530, Dayton, OH 45429For Rent

- $130,9002 bd1 ba1k sqft1532 Lynnfield Dr #1532, Dayton, OH 45429Off Market
- $237,1003 bd2 ba1.7k sqft4132 Locustwood Dr, Dayton, OH 45429Off Market
- $124,1002 bd1 ba950 sqft1522 Lynnfield Dr, Dayton, OH 45429Off Market
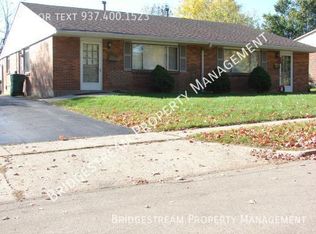
- $275,0004 bd2 ba1.9k sqft1530 Lynnfield Dr, Dayton, OH 45429Sold
- $223,7004 bd2 ba1.9k sqft1530 Lynnfield Dr, Kettering, OH 45429Off Market
- $224,8004 bd2 ba1.9k sqft1538 Lynnfield Dr, Dayton, OH 45429Sold
- $266,1003 bd2 ba1.9k sqft1617 Lynnfield Dr, Dayton, OH 45429Off Market
Nearby schools
GreatSchools rating
- 7/10J F Kennedy Elementary SchoolGrades: PK-5Distance: 1.1 mi
- 6/10Kettering Middle SchoolGrades: 6-8Distance: 1.6 mi
- 7/10Kettering Fairmont High SchoolGrades: 9-12Distance: 1.7 mi
Schools provided by the listing agent
- District: Kettering
Source: DABR MLS. This data may not be complete. We recommend contacting the local school district to confirm school assignments for this home.
Get a cash offer in 3 minutes
Find out how much your home could sell for in as little as 3 minutes with a no-obligation cash offer.
Estimated market value
$279,900
Get a cash offer in 3 minutes
Find out how much your home could sell for in as little as 3 minutes with a no-obligation cash offer.
Estimated market value
$279,900
- Ohio
- Montgomery County
- Kettering
- 45429
- 4148 Locustwood Dr
Nearby cities
Nearby zip codes
Other Kettering Topics
