Skip main navigation
Contingent
  • $250,000

    4148 Maple Ave, Lyons, IL 60534

    4beds
    1,658sqft
    : 
    $1,882/mo
    Get pre-qualified
    Single Family Residence
    Built in 1952
    7,801 Square Feet Lot
    $-- Zestimate®
    $151/sqft
    $-- HOA

    What's special

    Huge fully fenced yardLarge double lotKitchen includes maple cabinetsFamily room additionCathedral ceilingGranite countertopsSecond-floor laundry
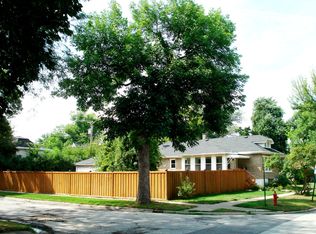
    Multiple offers. Highest and best is due 7/2/26 @7pm. Attention investors, rehabbers, and buyers looking to build sweat equity...this is the opportunity you've been waiting for! Spacious 2-story Cape Cod situated on a large double lot with endless potential! This home features 4 bedrooms and 2 full baths, with 2 bedrooms and a full bath on each level, offering flexible living arrangements. The kitchen includes maple cabinets, granite countertops, and stainless steel appliances. A second-floor laundry adds convenience, while the family room addition boasts a cathedral ceiling, skylights, and exposed wood beams for a warm and inviting feel. Step outside to enjoy the huge fully fenced yard complete with a paver patio, perfect for entertaining, gardening, or relaxing outdoors. Major updates completed in 2014 include electric, plumbing, roof, and siding. The first-floor bedroom and bath area were rehabbed in 2025. Garage is in need of replacement, offering a great opportunity to design and build new to suit your needs. This home needs TLC but offers incredible opportunity for anyone looking to invest in a great location and make it their own. Whether you're a first-time buyer, savvy investor, or someone looking to build sweat equity, this home is a blank canvas ready for your creativity. Conveniently located near expressways, shopping, schools, forest preserves, and parks. Full list of updates available in additional information. Home sold as-is. Schedule your showing today!
    --
    |
    92
    views
    |
    2
    saves
    |

    Zillow last checked:

    Listing updated:

    Listed by:

    Jennifer Wadhwa 708-917-6640,

    Jason Mitchell Real Estate IL

    Source: MRED as distributed by MLS GRID,MLS#: 12649535MLS Logo

      Facts & features

      Interior

      Bedrooms & bathrooms
      • Bedrooms: 4
      • Bathrooms: 2
      • Full bathrooms: 2
      Rooms
      • Room types: No additional rooms
      Primary bedroom
      • Features: Flooring (Carpet)
      • Level: Second
      • Area: 224 Square Feet
      • Dimensions: 16X14
      Bedroom 2
      • Features: Flooring (Carpet)
      • Level: Second
      • Area: 150 Square Feet
      • Dimensions: 15X10
      Bedroom 3
      • Features: Flooring (Carpet)
      • Level: Main
      • Area: 143 Square Feet
      • Dimensions: 13X11
      Bedroom 4
      • Features: Flooring (Carpet)
      • Level: Main
      • Area: 99 Square Feet
      • Dimensions: 11X9
      Dining room
      • Features: Flooring (Hardwood), Window Treatments (Curtains/Drapes)
      • Level: Main
      • Area: 187 Square Feet
      • Dimensions: 17X11
      Family room
      • Features: Flooring (Wood Laminate), Window Treatments (Curtains/Drapes)
      • Level: Main
      • Area: 276 Square Feet
      • Dimensions: 23X12
      Kitchen
      • Features: Kitchen (Eating Area-Breakfast Bar, Granite Counters, Updated Kitchen), Flooring (Hardwood)
      • Level: Main
      • Area: 176 Square Feet
      • Dimensions: 16X11
      Laundry
      • Level: Second
      • Area: 32 Square Feet
      • Dimensions: 4X8
      Heating
      • Natural Gas, Radiant Floor
      Cooling
      • Central Air, Wall Unit(s)
      Appliances
      • Included: Range, Microwave, Dishwasher, Refrigerator, Washer, Dryer, Stainless Steel Appliance(s)
      • Laundry: Upper Level, Laundry Closet
      Features
      • Vaulted Ceiling(s), 1st Floor Bedroom, 1st Floor Full Bath, Beamed Ceilings, Dining Combo, Granite Counters
      • Flooring: Hardwood, Laminate, Carpet, Wood
      • Windows: Skylight(s), Window Treatments, Drapes
      • Basement: None
      • Number of fireplaces: 1
      • Fireplace features: Wood Burning, Dining Room
      Interior area
      • Total structure area: 0
      • Total interior livable area: 1,658 sqft

      Property

      Parking
      • Total spaces: 1
      • Parking features: Asphalt, Garage Door Opener, Yes, Garage Owned, Detached, Garage
      • Garage spaces: 1
      • Has uncovered spaces: Yes
      Accessibility
      • Accessibility features: No Disability Access
      Features
      • Stories: 2
      • Patio & porch: Patio
      • Fencing: Fenced
      Lot
      • Size: 7,801 Square Feet
      • Dimensions: 75 X 104
      Details
      • Additional structures: Shed(s)
      • Parcel number: 18011160130000
      • Special conditions: None

      Construction

      Type & style
      • Home type: SingleFamily
      • Architectural style: Cape Cod
      • Property subtype: Single Family Residence
      Materials
      • Vinyl Siding, Brick
      • Roof: Asphalt
      Condition
      • New construction: No
      • Year built: 1952
      • Major remodel year: 2014

      Utilities & green energy

      • Electric: Circuit Breakers
      • Sewer: Public Sewer
      • Water: Lake Michigan

      Community & HOA

      Community
      • Features: Curbs, Sidewalks, Street Lights, Street Paved
      HOA
      • Services included: None
      Location
      • Region: Lyons

      Financial & listing details

      • Price per square foot: $151/sqft
      • Tax assessed value: $180,000
      • Annual tax amount: $4,890
      • Date on market: 6/30/2026
      • Ownership: Fee Simple

        Estimated market value

        Not available

        Estimated sales range

        Not available

        Not available

        Price history

        DateEventPrice
        7/10/2015Sold$198,500-0.7%$120/sqft
        Source: MRED as distributed by MLS GRID #08904792 Report a problem
        5/12/2015Pending sale$199,900$121/sqft
        Source: CENTURY 21 Affiliated #08904792 Report a problem
        4/28/2015Listed for sale$199,900-11.2%$121/sqft
        Source: Century 21 Affiliated #08904792 Report a problem
        11/24/2014Listing removed$225,000$136/sqft
        Source: Owner Report a problem
        9/26/2014Price change$225,000-3.8%$136/sqft
        Source: Owner Report a problem
        9/9/2014Price change$234,000-0.4%$141/sqft
        Source: Owner Report a problem
        8/17/2014Price change$235,000+2.6%$142/sqft
        Source: Owner Report a problem
        7/21/2014Listed for sale$229,000+90.8%$138/sqft
        Source: Owner Report a problem
        7/20/2009Sold$120,000-3.9%$72/sqft
        Source: Public Record Report a problem
        7/3/2009Price change$124,900-58.2%$75/sqft
        Source: foreclosure.com Report a problem
        5/15/2009Listed for sale--
        Source: foreclosure.com Report a problem
        5/19/2008Listing removed$299,000$180/sqft
        Source: Homes & Land #06509437 Report a problem
        4/26/2008Listed for sale$299,000$180/sqft
        Source: Homes & Land #06509437 Report a problem

        Public tax history

        YearProperty taxesTax assessment
        2024$4,891 +10.1%$18,000
        2023$4,441 +9%$18,000 +23%
        2022$4,074 +4.7%$14,634
        2021$3,893 -2.4%$14,634
        2020$3,990 -23.4%$14,634 -13.7%
        2019$5,207 +2.3%$16,954
        2018$5,089 +3.4%$16,954
        2017$4,920 +31.9%$16,954 +40.3%
        2016$3,731 +3.6%$12,082
        2015$3,601 +3%$12,082
        2014$3,496 -9.5%$12,082 -13.5%
        2013$3,863 +2.1%$13,974
        2012$3,783 +0.8%$13,974
        2011$3,753 -22.4%$13,974 -29.2%
        2010$4,838 -12.4%$19,738
        2009$5,520 +10.2%$19,738 -7%
        2008$5,008 +15.7%$21,224 +17.4%
        2007$4,328 +2.7%$18,083
        2006$4,214 +1.2%$18,083
        2005$4,165 +17.4%$18,083 +31.6%
        2004$3,548 +10.3%$13,738
        2003$3,218 +19.4%$13,738
        2002$2,695 +19.4%$13,738 +30.5%
        2001$2,258 +3.1%$10,525
        2000$2,190 +22.5%$10,525
        1999$1,787 $10,525
        Find assessor info on the county website

        Monthly payment

        Est. payment

        Payment breakdown

        Explore the cost of this home by adjusting the details. Changes won't be saved.
        All calculations are estimates and provided by Zillow, Inc. for informational purposes only. Actual amounts may vary.
        HOA fees may include property taxes on listings classified as Co-Ops. Contact the listing agent and/or owner for fee details.
        See how much you could borrow to make a competitive offer.

        Climate risks

        Neighborhood: 60534

        Getting around

        53 / 100
        Somewhat Walkable
        66 / 100
        Bikeable

        Nearby schools

        GreatSchools rating
        Schools provided by the listing agent
        • District: 103

        Source: MRED as distributed by MLS GRID. This data may not be complete. We recommend contacting the local school district to confirm school assignments for this home.

        A local agent can set up tours, give advice and negotiate with sellers.

        Browse local experts

        Similar homes