Skip main navigation
Closed
  • $622,000

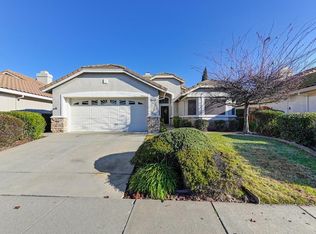
    4148 Napa Loop, Roseville, CA 95747

    2beds
    1,476sqft
    Single Family Residence
    Built in 1997
    5,362.24 Square Feet Lot
    $639,100 Zestimate®
    $421/sqft
    $2,714 Estimated rent

    Home value

    $639,100

    $588,000 - $690,000

    $2,714/mo

    Zestimate® history
    Loading
    Loading...

    Owner options

    List your home for rent

    $2,714/mo

    Rent Zestimate®

    Find your next renter with Zillow Rental Manager. Plus, with online applications, you can quickly screen prospective tenants – for free.

    Learn more

    $2,714/mo

    Rent Zestimate®

    Refinance and save

    $4,053/mo

    Est. payment

    Refinancing to a lower rate could help reduce your monthly payments and save thousands over the life of the loan.

    See today's rates

    $4,053/mo

    Est. payment

    Explore your selling options

    Work with a Zillow partner agent

    Leverage their expertise and Zillow's premium Showcase listings to get your home seen by more buyers.

    Get started

    List with your own agent

    Get your home in front of millions of buyers by listing it on Zillow.

    Learn how to do it

    Sell it yourself

    Take full control of how buyers see your home on Zillow by listing For Sale by Owner (FSBO).

    List your home

    What's special

    Stack stone fireplaceImmaculate homeModern finishesAbundance of natural lightSoaring ceilingsQuartz countertopsSs appliances
    A SHINING GEM IN SUN CITY ROSEVILLE! This desirable 1476 sq ft Country Rose model is a Must See! A truly immaculate home loaded with upgrades, and a standout with move in ready appeal. Inside the home you will find a fully remodeled 2 bedrooms, 2 baths and an office with built-in desk and added wall space. The kitchen is thoughtfully designed offering modern finishes featuring quartz countertops, SS appliances, lg farm style sink, pull out shelves, large pantry closet, dining bar making it a true chef's & entertainers delight. The interior laundry room is complete with washer and dryer and built-in cabinets. Vinyl plank flooring runs continuously throughout the home along with updated wide plank style tile for the bathroom floors. Abundance of natural light floods the home from the many windows and soaring ceilings. Family room has a stack stone fireplace with a flat screen mount above. Window blinds included throughout the home along with remote-controlled window treatments in the family room. Outside the backyard is a private respite with new landscaping including retaining wall and planter beds. New HVAC system installed 7/2024. A truly wonderful place to call home in this oasis for active living!

    Zillow last checked:

    Listing updated:

    Listed by:

    Debbie Sax DRE #01444853 916-947-4729,

    GUIDE Real Estate

    Bought with:

    Donna Chabrier, DRE #01429068

    GUIDE Real Estate

    Source: MetroList Services of CA,MLS#: 225113496Originating MLS: MetroList Services, Inc.

    Facts & features

    Interior

    Bedrooms & bathrooms
    • Bedrooms: 2
    • Bathrooms: 2
    • Full bathrooms: 2
    Primary bedroom
    • Features: Sitting Area
    Primary bathroom
    • Features: Shower Stall(s), Double Vanity, Tile, Quartz, Walk-In Closet 2+, Window
    Dining room
    • Features: Breakfast Nook, Bar, Dining/Family Combo
    Kitchen
    • Features: Breakfast Area, Pantry Cabinet, Quartz Counter, Stone Counters, Kitchen/Family Combo
    Heating
    • Central, Fireplace(s)
    Cooling
    • Ceiling Fan(s), Central Air
    Appliances
    • Included: Free-Standing Gas Range, Free-Standing Refrigerator, Dishwasher, Disposal, Microwave, Free-Standing Electric Oven, Washer/Dryer Stacked Included
    • Laundry: Laundry Room, Inside Room
    Features
    • Flooring: Tile, Vinyl
    • Number of fireplaces: 1
    • Fireplace features: Living Room, Family Room, Stone, Gas
    Interior area
    • Total interior livable area: 1,476 sqft

    Property

    Parking
    • Total spaces: 2
    • Parking features: Attached, Driveway
    • Attached garage spaces: 2
    • Has uncovered spaces: Yes
    Features
    • Stories: 1
    • Has private pool: Yes
    • Pool features: Membership Fee, In Ground, Community, Pool/Spa Combo, Fenced, Gunite
    • Fencing: Wood,Masonry
    Lot
    • Size: 5,362 sqft
    • Features: Auto Sprinkler F&R, Landscape Back, Low Maintenance
    Details
    • Parcel number: 478111002000
    • Zoning description: RES
    • Special conditions: Trust

    Construction

    Type & style
    • Home type: SingleFamily
    • Architectural style: Contemporary
    • Property subtype: Single Family Residence
    Materials
    • Stucco
    • Foundation: Slab
    • Roof: Tile
    Condition
    • Year built: 1997

    Utilities & green energy

    • Sewer: Public Sewer
    • Water: Public
    • Utilities for property: Public, Sewer In & Connected, Natural Gas Connected

    Community & neighborhood

    Senior living
    • Senior community: Yes
    Location
    • Region: Roseville

    HOA & financial

    HOA
    • Has HOA: Yes
    • HOA fee: $225 monthly
    • Amenities included: Barbecue, Pool, Clubhouse, Recreation Facilities, Fitness Center, Golf Course, Greenbelt, Gym
    • Services included: Pool

    Price history

    DateEventPrice
    10/6/2025Sold$622,000+4%$421/sqft
    Source: MetroList Services of CA #225113496 Report a problem
    9/2/2025Pending sale$598,000$405/sqft
    Source: MetroList Services of CA #225113496 Report a problem
    8/30/2025Listed for sale$598,000+2.2%$405/sqft
    Source: MetroList Services of CA #225113496 Report a problem
    10/25/2021Sold$585,000+4.5%$396/sqft
    Source: MetroList Services of CA #221128499 Report a problem
    10/9/2021Pending sale$559,950$379/sqft
    Source: MetroList Services of CA #221128499 Report a problem
    10/7/2021Listed for sale$559,950+15.9%$379/sqft
    Source: MetroList Services of CA #221128499 Report a problem
    9/17/2021Sold$483,000+0.2%$327/sqft
    Source: MetroList Services of CA #221102764 Report a problem
    9/2/2021Pending sale$482,000$327/sqft
    Source: MetroList Services of CA #221102764 Report a problem
    8/28/2021Price change$482,000-3.4%$327/sqft
    Source: MetroList Services of CA #221102764 Report a problem
    8/17/2021Listed for sale$499,000+176.5%$338/sqft
    Source: MetroList Services of CA #221102764 Report a problem
    12/10/1997Sold$180,500$122/sqft
    Source: Public Record Report a problem

    Public tax history

    YearProperty taxesTax assessment
    2025$5,658 -1.3%$533,000 -0.7%
    2024$5,735 -6.3%$537,000 -5.5%
    2023$6,119 -5%$568,000 -2.9%
    2022$6,441 +121.1%$585,000 +122.2%
    2021$2,913 +0.8%$263,294 +1%
    2020$2,891 $260,595 +2%
    2019$2,891 +5.3%$255,486 +2%
    2018$2,746 +1.5%$250,478 +2%
    2017$2,706 +2.7%$245,568 +2%
    2016$2,634 +1.9%$240,754 +1.5%
    2015$2,586 +1.7%$237,138 +2%
    2014$2,543 $232,493 +0.5%
    2013-- $231,443 +2%
    2012-- $226,906 +2%
    2011-- $222,458 +0.8%
    2010-- $220,796 -0.2%
    2009-- $221,321 +2%
    2008-- $216,983 +2%
    2007-- $212,729 +2%
    2006-- $208,559 +2%
    2005-- $204,470 +2%
    2004-- $200,462 +1.9%
    2003-- $196,789 +2%
    2002-- $192,932 +2%
    2001-- $189,150 +2%
    2000-- $185,443

    Find assessor info on the county website

    Neighborhood: Sun City

    Nearby schools

    GreatSchools rating
    Get a cash offer in 3 minutes
    Find out how much your home could sell for in as little as 3 minutes with a no-obligation cash offer.
    Estimated market value
    $639,100
    Get a cash offer in 3 minutes
    Find out how much your home could sell for in as little as 3 minutes with a no-obligation cash offer.
    Estimated market value
    $639,100