Kick Back & Live the Easy Life! Who needs yard work when you can have care-free living that makes you feel like royalty? This bright and cheerful upper-unit condo, aided by enhanced photos, assists in envisioning the way it is packed with personality and smart design, featuring soaring vaulted ceilings, a built-in curio cabinet (hello, display goals!), and an oak kitchen with an oversized central island and triple pantry closets, big enough for your Costco haul. You’ll love the casual dining area that seamlessly flows into the living room, featuring an organizational desk and dual bookcases, perfect for keeping life stylishly in order. The primary suite features its own private bath with grab bars and a 6-foot closet for all your fashion finds. The second bedroom and main bath are ideal for guests or your favorite hobby setup. Step out onto your newly updated deck for morning coffee or sunset sips, because you deserve it. There’s even an interior staircase from the garage. Buckle up! This home comes with its very own chair lift for the ride of your life! Glide up in style, wave like royalty, or giggle your way to the top. It’s equal parts convenience and comedy show! (No hauling anything up the stairs ever again!). With a NEWER & partially NEW ROOF in 2025 water heater, fully appointed Kitchen and washer & dryer included, this gem is move-in ready and totally low drama. . . just like life should be.
Sold for $123,000
$123,000
4148 Packard Pkwy #B, Rockford, IL 61101
2beds
1,216sqft
Condominium
Built in 1996
-- sqft lot
$131,800 Zestimate®
$101/sqft
$1,649 Estimated rent
Home value
$131,800
$117,000 - $149,000
$1,649/mo
Zestimate® history
Owner options
List your home for rent
$1,649/mo
Rent Zestimate®
Find your next renter with Zillow Rental Manager. Plus, with online applications, you can quickly screen prospective tenants – for free.
$1,649/mo
Rent Zestimate®
Refinance and save
$1,007/mo
Est. payment
Refinancing to a lower rate could help reduce your monthly payments and save thousands over the life of the loan.
$1,007/mo
Est. payment
Explore your selling options
Work with a Zillow partner agent
Leverage their expertise and Zillow's premium Showcase listings to get your home seen by more buyers.
Get startedList with your own agent
Get your home in front of millions of buyers by listing it on Zillow.
Learn how to do itSell it yourself
Take full control of how buyers see your home on Zillow by listing For Sale by Owner (FSBO).
List your homeWhat's special
Fully appointed kitchenVaulted ceilingsCasual dining areaNewly updated deckBuilt-in curio cabinetTriple pantry closets
Zillow last checked:
Listing updated:
Listed by:
Lori Reavis 815-988-1764,
Century 21 Affiliated
Bought with:
NON-NWIAR Member
Northwest Illinois Alliance Of Realtors®
Source: NorthWest Illinois Alliance of REALTORS®,MLS#: 202506191
Facts & features
Interior
Bedrooms & bathrooms
- Bedrooms: 2
- Bathrooms: 2
- Full bathrooms: 2
- Main level bathrooms: 2
Primary bedroom
- Level: Upper
- Area: 132.21
- Dimensions: 11.11 x 11.9
Bedroom 2
- Level: Upper
- Area: 153.51
- Dimensions: 12.9 x 11.9
Dining room
- Level: Upper
- Area: 150
- Dimensions: 12.5 x 12
Kitchen
- Level: Upper
- Area: 185
- Dimensions: 14.8 x 12.5
Living room
- Level: Upper
- Area: 205.32
- Dimensions: 17.11 x 12
Heating
- Forced Air, Natural Gas
Cooling
- Central Air
Appliances
- Included: Disposal, Dishwasher, Dryer, Microwave, Refrigerator, Stove/Cooktop, Washer, Water Softener, Gas Water Heater
- Laundry: Upper Level
Features
- Book Cases Built In, Ceiling-Vaults/Cathedral
- Windows: Window Treatments
- Basement: Basement Entrance
- Has fireplace: No
Interior area
- Total structure area: 1,216
- Total interior livable area: 1,216 sqft
- Finished area above ground: 1,216
- Finished area below ground: 0
Property
Parking
- Total spaces: 1
- Parking features: Additional Parking, Asphalt, Attached, Garage Door Opener
- Garage spaces: 1
Features
- Entry location: Second Floor
- Patio & porch: Deck
Lot
- Features: City/Town
Details
- Parcel number: 1103337016
Construction
Type & style
- Home type: Condo
- Property subtype: Condominium
Materials
- Brick/Stone, Vinyl
- Roof: Shingle
Condition
- Year built: 1996
Utilities & green energy
- Electric: Circuit Breakers
- Sewer: City/Community
- Water: City/Community
Community & HOA
Community
- Subdivision: IL
HOA
- Has HOA: Yes
- Services included: Water, Maintenance Grounds, Snow Removal, Trash
- HOA fee: $250 monthly
Location
- Region: Rockford
Financial & listing details
- Price per square foot: $101/sqft
- Annual tax amount: $1,718
- Price range: $123K - $123K
- Date on market: 10/6/2025
- Cumulative days on market: 51 days
- Ownership: Fee Simple
- Road surface type: Hard Surface Road
Price history
| Date | Event | Price |
|---|---|---|
| 12/16/2025 | Sold | $123,000-1.6%$101/sqft |
Source:  NorthWest Illinois Alliance of REALTORS® #202506191 Report a problem NorthWest Illinois Alliance of REALTORS® #202506191 Report a problem | ||
| 11/26/2025 | Pending sale | $125,000$103/sqft |
Source: NorthWest Illinois Alliance of REALTORS® #202506191 Report a problem | ||
| 11/15/2025 | Price change | $125,000-3.8%$103/sqft |
Source: NorthWest Illinois Alliance of REALTORS® #202506191 Report a problem | ||
| 10/24/2025 | Price change | $129,900-3.7%$107/sqft |
Source: NorthWest Illinois Alliance of REALTORS® #202506191 Report a problem | ||
| 10/6/2025 | Listed for sale | $134,900$111/sqft |
Source: NorthWest Illinois Alliance of REALTORS® #202506191 Report a problem | ||
Public tax history
Tax history is unavailable.
Neighborhood: 61101
Nearby homes
- $141,4002 bd2 ba1.2k sqft4150B Packard Pkwy #14, Rockford, IL 61101Off Market

- $148,5002 bd2 ba-- sqft4150A Packard Pkwy, Rockford, IL 61101Off Market
- $132,9002 bd2 ba1.1k sqft4150 Packard Pkwy #A, Rockford, IL 61101Sold
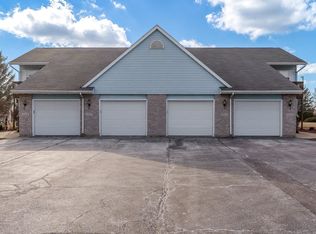
- $125,9002 bd2 ba1.1k sqft4151 Packard Pkwy #1, Rockford, IL 61101Off Market
- $133,5002 bd2 ba1.2k sqft4151 Packard Pkwy #2, Rockford, IL 61101Off Market
- $131,5002 bd2 ba1.1k sqft4153 Packard Pkwy #3, Rockford, IL 61101Off Market
- $134,9002 bd2 ba1.2k sqft4153 Packard Pkwy #4, Rockford, IL 61101Off Market
- $125,3002 bd2 ba1.1k sqft4167 Packard Pkwy #5, Rockford, IL 61101Off Market
Nearby schools
GreatSchools rating
- 6/10West View Elementary SchoolGrades: K-5Distance: 1.3 mi
- 2/10West Middle SchoolGrades: 6-8Distance: 1.7 mi
- 1/10Auburn High SchoolGrades: 9-12Distance: 2.6 mi
Schools provided by the listing agent
- Elementary: West View Elementary
- Middle: West Middle
- High: Auburn High
- District: Rockford 205
Source: NorthWest Illinois Alliance of REALTORS®. This data may not be complete. We recommend contacting the local school district to confirm school assignments for this home.


Get pre-qualified for a loan
At Zillow Home Loans, we can pre-qualify you in as little as 5 minutes with no impact to your credit score.An equal housing lender. NMLS #10287.
- Illinois
- Winnebago County
- Rockford
- 61101
- 4148 Packard Pkwy Unit B
Nearby cities
Nearby neighborhoods
Nearby zip codes
Other Rockford Topics
