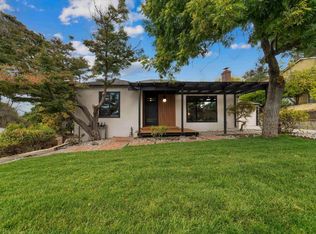
Experience elevated living in this extensively remodeled contemporary residence in the prestigious Berryessa Foothills. Renovated in 2022, this exceptional single-story home offers 4 bedrooms, 4 bathrooms & approx. 2,295 sq. ft. of thoughtfully designed living space on a 9,360 sq. ft. lot. The light-filled interior showcases smooth-finish walls, luxury waterproof wide-plank flooring, fresh designer paint & an open-concept floor plan ideal for everyday living & entertaining. The European-inspired kitchen features premium custom cabinetry, elegant countertops, high-end appliances & designer finishes. A standout feature is its three private en-suite bedrooms, appointed with a spa-inspired bathrooms, dual vanities, designer walk-in showers, a freestanding soaking tub & spacious walk-in closets. A separate entrance offers flexibility for a potential junior ADU, guest quarters, or multigenerational living. The expansive yard provides ample space for relaxation, recreation & gatherings. Blending luxury, comfort & versatility, this move-in-ready home is ideally located near shopping plazas, San Jose Country Club, Penitencia Creek Trail & Alum Rock Park, convenient access to Berryessa/North San Jose BART, VTA Light Rail, Highways 101/680. OH-Fri 6/19-4-7, Sat 6/20-1-4 & Sun 6/21-1:30-4:30
Pending
$1,899,000
4148 Pepper Tree Ln, San Jose, CA 95127
4beds
2,295sqft
Single Family Residence, Residential
Built in 1950
9,360 Square Feet Lot
$1,940,000 Zestimate®
$827/sqft
$-- HOA
What's special
- 29 days |
- 1,011 |
- 39 |
Zillow last checked:
Listing updated:
Listed by:
Melinda Bettencourt 01503335 408-476-4151,
Keller Williams Realty-Silicon Valley 408-626-9800
Source: MLSListings Inc,MLS#: ML82050449
Facts & features
Interior
Bedrooms & bathrooms
- Bedrooms: 4
- Bathrooms: 4
- Full bathrooms: 4
Bedroom
- Features: PrimarySuiteRetreat, PrimarySuiteRetreat2plus, WalkinCloset, PrimaryBedroomonGroundFloor, BedroomonGroundFloor2plus, PrimaryBedroom2plus, GroundFloorPrimaryBedroom2plus
Bathroom
- Features: DoubleSinks, PrimaryStallShowers, OutsideAccess, ShowerandTub, StallShower2plus, Stone, Tile, TubinPrimaryBedroom, UpdatedBaths, FullonGroundFloor
Dining room
- Features: BreakfastBar, DiningArea, DiningAreainLivingRoom, DiningBar, EatinKitchen
Family room
- Features: NoFamilyRoom
Kitchen
- Features: _220VoltOutlet, Countertop_Marble, ExhaustFan, IslandwithSink, Pantry
Heating
- Central Forced Air
Cooling
- Central Air
Appliances
- Included: Gas Cooktop, Dishwasher, Exhaust Fan, Disposal, Microwave, Double Oven, Electric Oven, Refrigerator, Wine Refrigerator, Washer/Dryer
- Laundry: In Garage
Features
- High Ceilings, Walk-In Closet(s)
- Flooring: Laminate, Stone, Tile
Interior area
- Total structure area: 2,295
- Total interior livable area: 2,295 sqft
Property
Parking
- Total spaces: 2
- Parking features: Attached
- Attached garage spaces: 2
Features
- Stories: 1
- Patio & porch: Balcony/Patio, Deck
- Exterior features: Back Yard, Barbecue, Fenced
- Fencing: Gate,Wood
- Has view: Yes
- View description: Mountain(s)
Lot
- Size: 9,360 Square Feet
Details
- Additional structures: Cabana
- Parcel number: 59920048
- Zoning: R1-6
- Special conditions: Standard
Construction
Type & style
- Home type: SingleFamily
- Architectural style: Contemporary,Craftsman,Custom,Luxury,Ranch
- Property subtype: Single Family Residence, Residential
Materials
- Foundation: Concrete Perimeter
- Roof: Composition
Condition
- New construction: No
- Year built: 1950
Utilities & green energy
- Gas: PublicUtilities
- Sewer: Public Sewer
- Water: Public
- Utilities for property: Public Utilities, Water Public
Community & HOA
Location
- Region: San Jose
Financial & listing details
- Price per square foot: $827/sqft
- Tax assessed value: $1,831,104
- Annual tax amount: $24,445
- Date on market: 6/10/2026
- Listing agreement: ExclusiveRightToSell
- Listing terms: CashorConventionalLoan
Estimated market value
$1,940,000
$1.84M - $2.04M
$5,703/mo
Price history
| Date | Event | Price |
|---|---|---|
| 6/24/2026 | Pending sale | $1,899,000$827/sqft |
Source: | ||
| 6/10/2026 | Listed for sale | $1,899,000+7.9%$827/sqft |
Source: | ||
| 1/6/2023 | Sold | $1,760,000+10.3%$767/sqft |
Source: Public Record Report a problem | ||
| 11/29/2022 | Listed for sale | $1,595,000+112.7%$695/sqft |
Source: | ||
| 2/17/2021 | Sold | $750,000+11.1%$327/sqft |
Source: Public Record Report a problem | ||
| 2/4/2021 | Listed for sale | $675,000+12.5%$294/sqft |
Source: Jake Zhang, Broker #ML81828417 Report a problem | ||
| 1/4/2021 | Sold | $600,000+207.7%$261/sqft |
Source: | ||
| 4/12/2017 | Sold | $195,000$85/sqft |
Source: Public Record Report a problem | ||
Public tax history
| Year | Property taxes | Tax assessment |
|---|---|---|
| 2025 | $24,445 -34.5% | $1,831,104 +2% |
| 2024 | $37,307 +160.3% | $1,795,200 +74.1% |
| 2023 | $14,334 +32.1% | $1,031,300 +34.8% |
| 2022 | $10,854 +242.7% | $765,000 +337% |
| 2021 | $3,167 +2.6% | $175,054 +1% |
| 2020 | $3,087 | $173,260 +2% |
| 2019 | $3,087 +2.8% | $169,864 +2% |
| 2018 | $3,003 | $166,534 +2% |
| 2017 | $3,003 -0.2% | $163,270 +2% |
| 2016 | $3,009 +5.1% | $160,069 +1.5% |
| 2015 | $2,862 +3.4% | $157,666 +2% |
| 2014 | $2,767 | $154,579 +0.5% |
| 2013 | -- | $153,882 +2% |
| 2012 | -- | $150,865 +2% |
| 2011 | -- | $147,908 +0.8% |
| 2010 | -- | $146,804 -0.2% |
| 2009 | -- | $147,154 +2% |
| 2008 | -- | $144,269 +2% |
| 2007 | -- | $141,441 +2% |
| 2006 | -- | $138,668 +2% |
| 2005 | -- | $135,950 +2% |
| 2004 | -- | $133,286 +1.9% |
| 2003 | -- | $130,844 +2% |
| 2002 | -- | $128,279 +2% |
| 2001 | -- | $125,765 |
Find assessor info on the county website
Monthly payment
Est. payment$--/mo
Payment breakdown
Explore the cost of this home by adjusting the details. Changes won't be saved.All calculations are estimates and provided by Zillow, Inc. for informational purposes only. Actual amounts may vary.
HOA fees may include property taxes on listings classified as Co-Ops. Contact the listing agent and/or owner for fee details.
Mortgage interest rates are dependent on a number of factors, including credit score, down payment, and repayment length. Interest rate data provided by Zillow Group Marketplace, Inc. as of 1/1/1970 from various mortgage lenders with which we have lead or other similar arrangements; the Estimated Payment is an average of those rates.
See how much you could borrow to make a competitive offer.
Climate risks
Neighborhood: East Foothills
Nearby schools
GreatSchools rating
- 3/10Linda Vista Elementary SchoolGrades: K-5Distance: 0.9 mi
- 4/10William Sheppard Middle SchoolGrades: 6-8Distance: 1.5 mi
- 3/10James Lick High SchoolGrades: 9-12Distance: 1.6 mi
Schools provided by the listing agent
- Elementary: LindaVistaElementary_1
- Middle: Sheppard
- High: JamesLickHigh
- District: AlumRockUnionElementary
Source: MLSListings Inc. This data may not be complete. We recommend contacting the local school district to confirm school assignments for this home.
A local agent can set up tours, give advice and negotiate with sellers.
Local buyer's agents are ready to help
- California
- Santa Clara County
- San Jose
- 95127
- East Foothills
- 4148 Pepper Tree Ln