Skip main navigation
Sold
  • Price Unknown

    4148 SE Paddock Dr, Lees Summit, MO 64082

    3beds
    4,516sqft
    Single Family Residence
    Built in 2006
    0.44 Acres Lot
    $541,000 Zestimate®
    $--/sqft
    $3,485 Estimated rent

    Home value

    $541,000

    Estimated sales range

    Not available

    $3,485/mo

    Zestimate® history
    Loading
    Loading...

    Owner options

    List your home for rent

    $3,485/mo

    Rent Zestimate®

    Find your next renter with Zillow Rental Manager. Plus, with online applications, you can quickly screen prospective tenants – for free.

    Learn more

    $3,485/mo

    Rent Zestimate®

    Refinance and save

    $300/mo

    Est. payment

    Refinancing to a lower rate could help reduce your monthly payments and save thousands over the life of the loan.

    See today's rates

    $300/mo

    Est. payment

    Explore your selling options

    Work with a Zillow partner agent

    Leverage their expertise and Zillow's premium Showcase listings to get your home seen by more buyers.

    Get started

    List with your own agent

    Get your home in front of millions of buyers by listing it on Zillow.

    Learn how to do it

    Sell it yourself

    Take full control of how buyers see your home on Zillow by listing For Sale by Owner (FSBO).

    List your home

    What's special

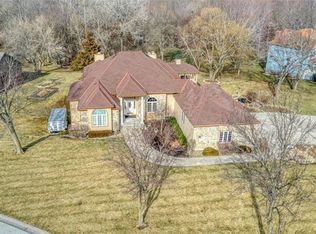
    Stunning Reverse 1.5 Story in Lee's Summit – A True Entertainer’s Dream! Welcome to this gorgeous, meticulously maintained home in the heart of Lee’s Summit! This spacious reverse 1.5 story beauty offers effortless main-level living with main level primary suite, laundry room, and half bath, perfectly blending comfort and functionality. Step inside to find a private office just off the entry—ideal for remote work or a quiet reading space. The open-concept kitchen and living room create a warm and inviting atmosphere, filled with natural light and anchored by a cozy fireplace. The kitchen boasts abundant cabinet space, an island, walk-in pantry, and enjoy an eat-in kitchen and formal dining area —perfect for family meals and entertaining alike. The primary suite is a luxurious retreat, featuring double vanities, separate shower and tub, and a huge walk-in closet with built-ins and a bonus desk/vanity area—perfect for getting ready or a little extra workspace. Downstairs, the expansive walk-up basement offers endless possibilities with a family room, rec room, two additional bedrooms, and a full bathroom. You'll also find a bonus room (ideal for a gym or playroom), theater room for family movie nights, a mall workshop, and extra storage—truly something for everyone! Enjoy the outdoors with a screened-in deck off the dining room and walk down to a huge courtyard-style patio that’s perfect for hosting guests or relaxing evenings under the stars. The in-ground sprinkler system and heated driveway add to the ease of maintenance and year-round comfort. Major updates include a newer roof and HVAC (4 years old) and a 1-year-old water heater — move in with peace of mind! Easy access to highway, and close to shopping, dining, and the Shamrock Hills Golf Club. This home checks every box—space, updates, location, and thoughtful design throughout. Come fall in love with your next home in Lee’s Summit!

    Zillow last checked:

    Listing updated:

    Listing Provided by:

    Jenn Chism 816-718-0908,

    Chartwell Realty LLC,

    C Lorance Team 816-774-1112,

    Chartwell Realty LLC

    Bought with:

    Weichert Realtors - Generations

    Source: Heartland MLS as distributed by MLS GRID,MLS#: 2556272MLS Logo

    Facts & features

    Interior

    Bedrooms & bathrooms
    • Bedrooms: 3
    • Bathrooms: 3
    • Full bathrooms: 2
    • 1/2 bathrooms: 1
    Primary bedroom
    • Features: All Carpet, Ceiling Fan(s), Walk-In Closet(s)
    • Level: First
    Bedroom 2
    • Features: Carpet, Ceiling Fan(s)
    • Level: Basement
    Bedroom 3
    • Features: All Carpet
    • Level: Basement
    Primary bathroom
    • Features: Ceramic Tiles, Double Vanity, Separate Shower And Tub
    • Level: First
    Bathroom 1
    • Features: Ceramic Tiles, Shower Over Tub
    • Level: Basement
    Dining room
    • Level: First
    Family room
    • Features: All Carpet, Built-in Features
    • Level: Basement
    Half bath
    • Features: Ceramic Tiles
    • Level: First
    Kitchen
    • Features: Ceramic Tiles, Kitchen Island, Pantry
    • Level: First
    Laundry
    • Features: Ceramic Tiles
    • Level: First
    Living room
    • Features: Carpet, Ceiling Fan(s), Fireplace
    • Level: First
    Media room
    • Features: Built-in Features, Carpet, Wet Bar
    • Level: Basement
    Office
    • Features: All Carpet, Built-in Features, Ceiling Fan(s)
    • Level: First
    Other
    • Features: Ceramic Tiles
    • Level: Basement
    Recreation room
    • Features: All Carpet
    • Level: Basement
    Heating
    • Heatpump/Gas
    Cooling
    • Attic Fan, Electric
    Appliances
    • Included: Cooktop, Dishwasher, Disposal, Humidifier, Microwave, Refrigerator, Built-In Oven
    • Laundry: Laundry Room, Main Level
    Features
    • Ceiling Fan(s), Kitchen Island, Pantry, Walk-In Closet(s), Wet Bar
    • Flooring: Carpet, Wood
    • Doors: Storm Door(s)
    • Basement: Finished,Full,Sump Pump,Walk-Up Access
    • Number of fireplaces: 1
    • Fireplace features: Family Room, Gas
    Interior area
    • Total structure area: 4,516
    • Total interior livable area: 4,516 sqft
    • Finished area above ground: 1,935
    • Finished area below ground: 2,581

    Property

    Parking
    • Total spaces: 3
    • Parking features: Attached, Garage Door Opener, Garage Faces Front
    • Attached garage spaces: 3
    Features
    • Patio & porch: Patio, Screened
    • Exterior features: Fire Pit
    Lot
    • Size: 0.44 Acres
    • Features: City Limits
    Details
    • Parcel number: 70830020700000000

    Construction

    Type & style
    • Home type: SingleFamily
    • Architectural style: Traditional
    • Property subtype: Single Family Residence
    Materials
    • Stucco & Frame
    • Roof: Composition
    Condition
    • Year built: 2006

    Utilities & green energy

    • Sewer: Public Sewer
    • Water: Public

    Community & neighborhood

    Security
    • Security features: Security System
    Location
    • Region: Lees Summit
    • Subdivision: Saddlebrook

    HOA & financial

    HOA
    • Has HOA: Yes
    • HOA fee: $300 annually
    • Association name: Saddlebrook HOA

    Other

    Other facts
    • Listing terms: Cash,Conventional,FHA,VA Loan
    • Ownership: Private

    Price history

    DateEventPrice
    8/7/2025Sold--
    Source: Heartland MLS as distributed by MLS GRID #2556272 Report a problem
    6/17/2025Pending sale$515,000$114/sqft
    Source: Heartland MLS as distributed by MLS GRID #2556272 Report a problem
    6/13/2025Listed for sale$515,000+37.3%$114/sqft
    Source: Heartland MLS as distributed by MLS GRID #2556272 Report a problem
    7/2/2020Sold--
    Source: Heartland MLS as distributed by MLS GRID #45001_2221517 Report a problem
    5/28/2020Pending sale$375,000$83/sqft
    Source: Keller Williams Realty Partner #2221517 Report a problem
    5/21/2020Price change$375,000-6.3%$83/sqft
    Source: Keller Williams Realty Partner #2221517 Report a problem
    4/15/2020Price change$400,000-4.8%$89/sqft
    Source: ReeceNichols - Lee's Summit #2201589 Report a problem
    4/6/2020Price change$420,000-1.2%$93/sqft
    Source: ReeceNichols - Lee's Summit #2201589 Report a problem
    2/13/2020Price change$425,000-5.5%$94/sqft
    Source: ReeceNichols - Lee's Summit #2201589 Report a problem
    12/28/2019Listed for sale$449,900+18.4%$100/sqft
    Source: ReeceNichols - Lees Summit #2201589 Report a problem
    7/27/2017Listing removed$380,000$84/sqft
    Source: ReeceNichols Cedar Tree Square #2042950 Report a problem
    6/10/2017Price change$380,000-1.3%$84/sqft
    Source: ReeceNichols Cedar Tree Square #2042950 Report a problem
    4/28/2017Listed for sale$385,000+10.8%$85/sqft
    Source: ReeceNichols Cedar Tree Square #2042950 Report a problem
    7/3/2012Sold--
    Source: Heartland MLS as distributed by MLS GRID #1771602 Report a problem
    3/28/2012Price change$347,500-6.1%$77/sqft
    Source: Keller Williams Eastland Partners #1771602 Report a problem
    12/29/2011Listed for sale$370,000$82/sqft
    Source: Owner Report a problem
    10/26/2011Listing removed$370,000$82/sqft
    Source: Reece and Nichols Realtors #1751761 Report a problem
    10/21/2011Price change$370,000-7.2%$82/sqft
    Source: Reece and Nichols Realtors #1751761 Report a problem
    9/30/2011Price change$398,900+2.3%$88/sqft
    Source: Owner Report a problem
    3/16/2011Listed for sale$390,000$86/sqft
    Source: Reece and Nichols Realtors #1717807 Report a problem

    Public tax history

    YearProperty taxesTax assessment
    2025$6,593 +13.1%$90,683 +12.3%
    2024$5,831 +0.7%$80,750
    2023$5,788 -6.1%$80,750 +5.7%
    2022$6,166 -2%$76,380
    2021$6,293 -1%$76,380 +0%
    2020$6,355 +2.8%$76,371
    2019$6,181 $76,371 +14.9%
    2018$6,181 +4%$66,467
    2017$5,945 +8.2%$66,467 +6.3%
    2016$5,492 -9.8%$62,510 -8.3%
    2014$6,086 +0.1%$68,149
    2013$6,081 -0.2%$68,149
    2012$6,093 +0.4%$68,149
    2011$6,067 +1.8%$68,149
    2010$5,959 -0.8%$68,149
    2009$6,004 +0.4%$68,149 -2%
    2008$5,980 -1.5%$69,540
    2007$6,071 +1303.7%$69,540
    2006$432 -2.8%$69,540 +1302.9%
    2005$445 +6.8%$4,957
    2004$417 -6.9%$4,957
    2003$447 +7.8%$4,957
    2002$415 +0.1%$4,957
    2001$415 $4,957

    Find assessor info on the county website

    Neighborhood: 64082

    Nearby schools

    GreatSchools rating
    Schools provided by the listing agent
    • Elementary: Trailridge
    • Middle: Summit Lakes
    • High: Lee's Summit West

    Source: Heartland MLS as distributed by MLS GRID. This data may not be complete. We recommend contacting the local school district to confirm school assignments for this home.

    Get a cash offer in 3 minutes
    Find out how much your home could sell for in as little as 3 minutes with a no-obligation cash offer.
    Estimated market value
    $541,000
    Get a cash offer in 3 minutes
    Find out how much your home could sell for in as little as 3 minutes with a no-obligation cash offer.
    Estimated market value
    $541,000