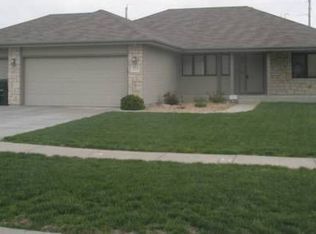
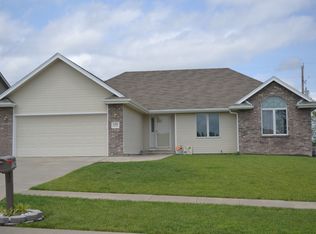
Ready to move into 4 bedroom Ranch home located next to the golf Course. Lovingly maintained with fresh paint inside and out and newer carpet. You will find a main floor Primary Bedroom, main floor Laundry and a formal Dining Room. The large Family Room in the basement provides additional living space. The Three Car Garage is ready for all your vehicles or hobbies. And, a covered deck invites easy relaxation outside.
Pending
$335,000
4148 SW Moundview Dr, Topeka, KS 66610
4beds
2,348sqft
Single Family Residence, Residential
Built in 2003
0.36 Acres Lot
$-- Zestimate®
$143/sqft
$-- HOA
What's special
Formal dining roomNewer carpetThree car garageMain floor primary bedroomMain floor laundry
- 27 days |
- 712 |
- 51 |
Likely to sell faster than
Zillow last checked:
Listing updated:
Listed by:
Deborah Swank 785-845-4115,
Platinum Realty LLC
Source: Sunflower AOR as distributed by MLS GRID,MLS#: 244975

Facts & features
Interior
Bedrooms & bathrooms
- Bedrooms: 4
- Bathrooms: 3
- Full bathrooms: 3
Primary bedroom
- Level: Main
- Area: 193.47
- Dimensions: 16'7" x 11'8"
Bedroom 2
- Level: Main
- Area: 140.93
- Dimensions: 12'2" x 11'7"
Bedroom 3
- Level: Basement
- Area: 129.39
- Dimensions: 11'4" x 11'5"
Bedroom 4
- Level: Basement
- Area: 124.63
- Dimensions: 10'11" x 11'5"
Dining room
- Level: Main
- Area: 129.25
- Dimensions: 11' x 11'9"
Family room
- Level: Basement
- Area: 521.35
- Dimensions: 35'9" x 14'7"
Kitchen
- Level: Main
- Dimensions: 18' x 10' Irregular
Laundry
- Level: Main
- Area: 35
- Dimensions: 5' x 7'
Living room
- Level: Main
- Dimensions: 14' x 25' Irregular
Heating
- 90 + Efficiency
Cooling
- Central Air
Appliances
- Laundry: Main Level
Features
- Basement: Concrete
- Has fireplace: No
Interior area
- Total structure area: 2,348
- Total interior livable area: 2,348 sqft
- Finished area above ground: 1,488
- Finished area below ground: 860
Property
Parking
- Total spaces: 3
- Parking features: Attached
- Attached garage spaces: 3
Lot
- Size: 0.36 Acres
- Features: Adjacent to Golf Course
Details
- Parcel number: R62015
- Special conditions: Standard
Construction
Type & style
- Home type: SingleFamily
- Architectural style: Ranch
- Property subtype: Single Family Residence, Residential
Materials
- Frame
- Roof: Composition
Condition
- Year built: 2003
Community & HOA
Community
- Subdivision: Colly Creek
HOA
- Has HOA: No
Location
- Region: Topeka
Financial & listing details
- Price per square foot: $143/sqft
- Tax assessed value: $298,630
- Annual tax amount: $5,399
- Date on market: 6/10/2026
- Cumulative days on market: 28 days
Estimated market value
Not available
Estimated sales range
Not available
Not available
Price history
| Date | Event | Price |
|---|---|---|
| 6/15/2026 | Pending sale | $335,000$143/sqft |
Source: | ||
| 6/10/2026 | Listed for sale | $335,000+86.3%$143/sqft |
Source: | ||
| 12/27/2011 | Sold | -- |
Source: Agent Provided Report a problem | ||
| 4/17/2011 | Listed for sale | $179,850$77/sqft |
Source: Kirk & Cobb, Inc., REALTORS #159736 Report a problem | ||
| 2/24/2011 | Listing removed | $179,850$77/sqft |
Source: TNC #6653730 Report a problem | ||
| 9/26/2010 | Listed for sale | $179,850$77/sqft |
Source: Kirk & Cobb, Inc., REALTORS #159736 Report a problem | ||
Public tax history
| Year | Property taxes | Tax assessment |
|---|---|---|
| 2025 | $5,400 -12.3% | $34,342 |
| 2024 | $6,154 +2.4% | $34,342 +3% |
| 2023 | $6,011 +8.3% | $33,342 +12% |
| 2022 | $5,548 +11.4% | $29,770 +13% |
| 2021 | $4,979 | $26,346 +5% |
| 2020 | -- | $25,091 +5% |
| 2019 | $3,750 -6.5% | $23,896 +3% |
| 2018 | $4,012 -8.1% | $23,200 +2% |
| 2017 | $4,365 +1.7% | $22,745 +11% |
| 2014 | $4,294 | $20,492 -1.1% |
| 2010 | -- | $20,712 |
| 2008 | -- | $20,712 +2% |
| 2007 | -- | $20,309 |
| 2006 | -- | $20,309 +3.5% |
| 2005 | -- | $19,619 +3% |
| 2004 | -- | $19,044 |
Find assessor info on the county website
Monthly payment
Est. payment$--/mo
Payment breakdown
Explore the cost of this home by adjusting the details. Changes won't be saved.All calculations are estimates and provided by Zillow, Inc. for informational purposes only. Actual amounts may vary.
HOA fees may include property taxes on listings classified as Co-Ops. Contact the listing agent and/or owner for fee details.
Mortgage interest rates are dependent on a number of factors, including credit score, down payment, and repayment length. Interest rate data provided by Zillow Group Marketplace, Inc. as of 1/1/1970 from various mortgage lenders with which we have lead or other similar arrangements; the Estimated Payment is an average of those rates.
See how much you could borrow to make a competitive offer.
Climate risks
Neighborhood: Colly Creek
Nearby schools
GreatSchools rating
- 2/10Pauline Central Primary SchoolGrades: PK-3Distance: 3.5 mi
- 6/10Washburn Rural Middle SchoolGrades: 7-8Distance: 2.7 mi
- 8/10Washburn Rural High SchoolGrades: 9-12Distance: 2.9 mi
Schools provided by the listing agent
- Elementary: Pauline Elementary School/USD 437
- Middle: Washburn Rural Middle School/USD 437
- High: Washburn Rural High School/USD 437
Source: Sunflower AOR as distributed by MLS GRID. This data may not be complete. We recommend contacting the local school district to confirm school assignments for this home.
A local agent can set up tours, give advice and negotiate with sellers.
A local lender can help you make sure your offer is ready when you are.
- Kansas
- Shawnee County
- Topeka
- 66610
- Colly Creek
- 4148 SW Moundview Dr