Skip main navigation
Sold for $350,000
  • $350,000

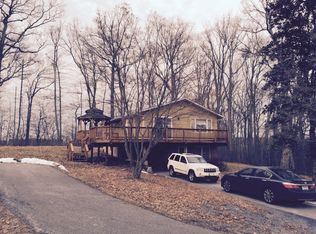
    4148 Sellman Dr, Hampstead, MD 21074

    3beds
    1,500sqft
    Single Family Residence
    Built in 1990
    6,494 Square Feet Lot
    $355,100 Zestimate®
    $233/sqft
    $2,494 Estimated rent

    Home value

    $355,100

    $327,000 - $387,000

    $2,494/mo

    Zestimate® history
    Loading
    Loading...

    Owner options

    List your home for rent

    $2,494/mo

    Rent Zestimate®

    Find your next renter with Zillow Rental Manager. Plus, with online applications, you can quickly screen prospective tenants – for free.

    Learn more

    $2,494/mo

    Rent Zestimate®

    Refinance and save

    $2,321/mo

    Est. payment

    Refinancing to a lower rate could help reduce your monthly payments and save thousands over the life of the loan.

    See today's rates

    $2,321/mo

    Est. payment

    Explore your selling options

    Work with a Zillow partner agent

    Leverage their expertise and Zillow's premium Showcase listings to get your home seen by more buyers.

    Get started

    List with your own agent

    Get your home in front of millions of buyers by listing it on Zillow.

    Learn how to do it

    Sell it yourself

    Take full control of how buyers see your home on Zillow by listing For Sale by Owner (FSBO).

    List your home

    What's special

    New walk-out rear doorNew quartz countertopsTile backsplashFreshly painted cabinetry
    Welcome to 4148 Sellman Drive—a beautifully updated 3-bedroom, 2-bath home tucked at the end of a peaceful court in one of Hampstead’s most desirable neighborhoods. This property offers modern upgrades, exceptional privacy, and everyday convenience all in one. Step inside to find fresh paint on the main and upper levels, laminate flooring throughout both floors including the stairs, and high ceilings that create a bright, open feel. The main-level primary bedroom allows for comfortable, stair-free living. The kitchen has been thoughtfully renovated with new quartz countertops, tile backsplash, freshly painted cabinetry, a new sink/faucet, and a glass-top 5-burner double-oven electric range. Upstairs, the full bathroom has been completely refreshed with all new finishes, and all windows on the first and second floors have been replaced. The lower level features brand-new carpet and a new walk-out rear door for added convenience. Additional recent upgrades include: new washer and dryer, updated light fixtures and ceiling fan, exterior lighting, updated electric water heater, new plumbing manifold and shutoff valves, a freshly painted deck and front stoop, and a newly sealed and painted driveway. Outside, enjoy rare privacy with no neighbors behind you or to the left. The backyard backs to trees with seasonal perennials—offering a peaceful setting for outdoor time or gardening. All of this, just minutes from Weis, Walmart, local restaurants, Express Urgent Care, Carroll Hospital, and highly rated area schools. Lions Club Park is a short walk away and offers fields, courts, and paved trails. A quiet, well-maintained home in an incredibly convenient location—schedule your showing today!

    Zillow last checked:

    Listing updated:

    Listed by:

    Russ Dukan 443-760-7543,

    Allfirst Realty, Inc.

    Bought with:

    NaTasha Morgan-Lipscomb, 637813

    Redfin Corp

    Source: Bright MLS,MLS#: MDCR2031408MLS Logo

    Facts & features

    Interior

    Bedrooms & bathrooms
    • Bedrooms: 3
    • Bathrooms: 2
    • Full bathrooms: 2
    • Main level bathrooms: 1
    • Main level bedrooms: 1
    Basement
    • Area: 758
    Heating
    • Heat Pump, Electric
    Cooling
    • Central Air, Electric
    Appliances
    • Included: Stainless Steel Appliance(s), Dryer, Washer, Oven/Range - Electric, Dishwasher, Refrigerator, Microwave, Electric Water Heater
    Features
    • Bathroom - Tub Shower, Bathroom - Walk-In Shower, Ceiling Fan(s), Combination Dining/Living, Combination Kitchen/Dining, Dining Area, Entry Level Bedroom, Open Floorplan, Upgraded Countertops, Walk-In Closet(s)
    • Flooring: Carpet
    • Basement: Partially Finished
    • Has fireplace: No
    Interior area
    • Total structure area: 1,879
    • Total interior livable area: 1,500 sqft
    • Finished area above ground: 1,121
    • Finished area below ground: 379

    Property

    Parking
    • Total spaces: 2
    • Parking features: Asphalt, Driveway
    • Uncovered spaces: 2
    Accessibility
    • Accessibility features: None
    Features
    • Levels: Three
    • Stories: 3
    • Patio & porch: Deck
    • Pool features: None
    Lot
    • Size: 6,494 sqft
    Details
    • Additional structures: Above Grade, Below Grade
    • Parcel number: 0708048584
    • Zoning: R-100
    • Special conditions: Standard

    Construction

    Type & style
    • Home type: SingleFamily
    • Architectural style: Colonial
    • Property subtype: Single Family Residence
    Materials
    • Aluminum Siding
    • Foundation: Permanent
    Condition
    • New construction: No
    • Year built: 1990

    Utilities & green energy

    • Sewer: Public Sewer
    • Water: Public

    Community & neighborhood

    Location
    • Region: Hampstead
    • Subdivision: Hampstead
    • Municipality: Hampstead

    HOA & financial

    HOA
    • Has HOA: Yes
    • HOA fee: $193 annually

    Other

    Other facts
    • Listing agreement: Exclusive Right To Sell
    • Ownership: Fee Simple

    Price history

    DateEventPrice
    12/30/2025Sold$350,000+0%$233/sqft
    Source: Bright MLS #MDCR2031408 Report a problem
    12/2/2025Pending sale$349,997$233/sqft
    Source: Bright MLS #MDCR2031408 Report a problem
    11/19/2025Listed for sale$349,997+79.5%$233/sqft
    Source: Bright MLS #MDCR2031408 Report a problem
    1/31/2014Sold$195,000-7.1%$130/sqft
    Source: Public Record Report a problem
    10/7/2013Price change$209,900-4.5%$140/sqft
    Source: Fales Realty Report a problem
    9/7/2013Listed for sale$219,900$147/sqft
    Source: Fales Realty Report a problem

    Public tax history

    YearProperty taxesTax assessment
    2025$3,985 +9.4%$289,400 +7.3%
    2024$3,641 +7.9%$269,733 +7.9%
    2023$3,376 +8.5%$250,067 +8.5%
    2022$3,110 +4.6%$230,400 +4.6%
    2021$2,975 +4.8%$220,367 +4.8%
    2020$2,840 +5%$210,333 +5%
    2019$2,704 +311.7%$200,300 +1.2%
    2018$657 -75.1%$197,833 +1.3%
    2017$2,637 $195,367 +1.3%
    2016-- $192,900 +1.6%
    2015-- $189,833 +1.6%
    2014-- $186,767 +1.7%
    2013-- $183,700
    2012-- $183,700
    2011-- $183,700 -25.8%
    2010-- $247,660 +8.3%
    2009-- $228,712 +9%
    2008-- $209,766 +9.9%
    2007-- $190,820 +13.3%
    2006-- $168,436 +15.3%
    2005-- $146,053 +18.1%
    2004-- $123,670 +0.9%
    2003-- $122,522 +0.9%
    2002-- $121,376 +1%
    2001-- $120,230

    Find assessor info on the county website

    Neighborhood: 21074

    Nearby schools

    GreatSchools rating
    Schools provided by the listing agent
    • District: Carroll County Public Schools

    Source: Bright MLS. This data may not be complete. We recommend contacting the local school district to confirm school assignments for this home.

    Get a cash offer in 3 minutes
    Find out how much your home could sell for in as little as 3 minutes with a no-obligation cash offer.
    Estimated market value
    $355,100
    Get a cash offer in 3 minutes
    Find out how much your home could sell for in as little as 3 minutes with a no-obligation cash offer.
    Estimated market value
    $355,100