Skip main navigation
For sale
  • $740,000

    4148 Timbervale Drive, Evergreen, CO 80439

    3beds
    2,463sqft
    : 
    Loading
    Get pre-qualified
    Single Family Residence
    Built in 1977
    3,920 Square Feet Lot
    $725,800 Zestimate®
    $300/sqft
    $100/mo HOA

    What's special

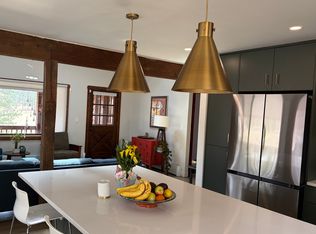
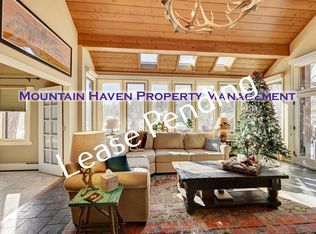
    A charming mountain retreat nestled in the heart of Evergreen. This inviting home blends Colorado rustic charm with comfortable modern living, offering peaceful forested views, abundant natural light, and easy access to all the amenities Evergreen is known for. Step inside to an open and airy main living area featuring warm wood accents, vaulted ceilings, and large windows that frame the surrounding pines. Added Bonus: The Seller is including brand-new kitchen cabinets, giving the next owner an incredible head start on a future kitchen remodel. The lower level features unfinished space that is stubbed for a bathroom and includes an egress window, providing the opportunity to easily add another bedroom, a guest suite, or a functional bonus area—significant value for anyone looking to expand the home. Enjoy crisp mountain mornings and quiet evenings on the deck or patio—perfect for relaxing, grilling, or watching local wildlife wander by. Located in a desirable Evergreen neighborhood, this property offers the best of foothills living: privacy, serenity, and proximity to trails, open space, shopping, and top-rated schools. Whether you’re looking for a full-time residence or a weekend escape, 4148 Timbervale delivers Colorado lifestyle at its finest.
    28 days
    |
    1,995
    |
    83
    |

    Zillow last checked:

    Listing updated:

    Listed by:

    Amy Good 720-394-6917 homes@amygood.realtor,

    Good Mountain Real Estate, Inc.

    Source: REcolorado as distributed by MLS GRID,MLS#: 2324633MLS Logo

    Loading...

      Facts & features

      Interior

      Bedrooms & bathrooms
      • Bedrooms: 3
      • Bathrooms: 3
      • 3/4 bathrooms: 2
      • 1/2 bathrooms: 1
      • Main level bathrooms: 1
      Bedroom
      • Features: Primary Suite
      • Level: Upper
      Bedroom
      • Level: Upper
      Bedroom
      • Level: Upper
      Bathroom
      • Features: En Suite Bathroom
      • Level: Upper
      Bathroom
      • Level: Upper
      Bathroom
      • Level: Main
      Dining room
      • Level: Main
      Family room
      • Level: Basement
      Game room
      • Level: Basement
      Kitchen
      • Level: Main
      Laundry
      • Level: Main
      Living room
      • Level: Main
      Heating
      • Forced Air
      Cooling
      • None
      Appliances
      • Included: Dishwasher, Disposal, Dryer, Oven, Refrigerator, Washer
      Features
      • Entrance Foyer, High Speed Internet, Pantry, Primary Suite
      • Flooring: Carpet, Tile
      • Windows: Double Pane Windows
      • Basement: Bath/Stubbed,Daylight,Finished,Interior Entry,Walk-Out Access
      • Number of fireplaces: 2
      • Fireplace features: Family Room, Gas, Living Room
      Interior area
      • Total structure area: 2,463
      • Total interior livable area: 2,463 sqft
      • Finished area above ground: 1,632
      • Finished area below ground: 630

      Property

      Parking
      • Total spaces: 2
      • Parking features: Concrete
      • Attached garage spaces: 2
      Features
      • Levels: Three Or More
      • Entry location: Ground
      • Patio & porch: Covered, Deck, Front Porch
      • Exterior features: Playground, Rain Gutters, Tennis Court(s)
      • Has view: Yes
      • View description: Meadow, Mountain(s)
      Lot
      • Size: 3,920 Square Feet
      • Features: Foothills, Meadow, Mountainous, Sloped
      Details
      • Parcel number: 439118
      • Zoning: P-D
      • Special conditions: Standard

      Construction

      Type & style
      • Home type: SingleFamily
      • Architectural style: Mountain Contemporary
      • Property subtype: Single Family Residence
      Materials
      • Frame, Wood Siding
      • Foundation: Concrete Perimeter
      • Roof: Composition
      Condition
      • Year built: 1977

      Utilities & green energy

      • Electric: 220 Volts
      • Sewer: Public Sewer
      • Water: Public
      • Utilities for property: Cable Available, Electricity Connected, Internet Access (Wired), Natural Gas Connected

      Community & HOA

      Community
      • Security: Carbon Monoxide Detector(s), Smoke Detector(s)
      • Subdivision: Timbervale
      HOA
      • Has HOA: Yes
      • Amenities included: Clubhouse, Playground, Pond Seasonal, Tennis Court(s)
      • Services included: Maintenance Grounds, Road Maintenance, Snow Removal
      • HOA fee: $1,200 annually
      • HOA name: Timbervale at Evergreen
      • HOA phone: 000-000-0000
      Location
      • Region: Evergreen

      Financial & listing details

      • Price per square foot: $300/sqft
      • Tax assessed value: $811,913
      • Annual tax amount: $4,060
      • Date on market: 6/14/2026
      • Listing terms: Cash,Conventional,VA Loan
      • Exclusions: None
      • Ownership: Corporation/Trust
      • Electric utility on property: Yes
      • Road surface type: Paved

        Estimated market value

        $725,800

        $690,000 - $762,000

        $4,188/mo

        Price history

        DateEventPrice
        6/14/2026Listed for sale$740,000+42.3%$300/sqft
        Source: REcolorado as distributed by MLS GRID #2324633 Report a problem
        9/23/2024Listing removed$3,195-3%$1/sqft
        Source: Zillow Rentals Report a problem
        9/15/2024Price change$3,295-2.9%$1/sqft
        Source: Zillow Rentals Report a problem
        8/17/2024Price change$3,395-5.6%$1/sqft
        Source: Zillow Rentals Report a problem
        7/23/2024Price change$3,595-5.3%$1/sqft
        Source: Zillow Rentals Report a problem
        6/3/2024Listed for rent$3,795+5.6%$2/sqft
        Source: Zillow Rentals Report a problem
        7/17/2023Listing removed--
        Source: Zillow Rentals Report a problem
        7/1/2023Price change$3,595-5.3%$1/sqft
        Source: Zillow Rentals Report a problem
        4/16/2023Price change$3,795+8.6%$2/sqft
        Source: Zillow Rentals Report a problem
        4/14/2023Listed for rent$3,495+12.9%$1/sqft
        Source: Zillow Rentals Report a problem
        9/14/2021Listing removed--
        Source: Zillow Rental Manager Report a problem
        9/3/2021Price change$3,095-6.2%$1/sqft
        Source: Zillow Rental Manager Report a problem
        7/13/2021Listed for rent$3,300+6.6%$1/sqft
        Source: Zillow Rental Manager Report a problem
        7/19/2020Listing removed$3,095$1/sqft
        Source: Sarah Elizabeth Troster Report a problem
        5/27/2020Price change$3,095+3.3%$1/sqft
        Source: Sarah Elizabeth Troster Report a problem
        5/17/2020Price change$2,995-3.2%$1/sqft
        Source: Sarah Elizabeth Troster Report a problem
        4/30/2020Listed for rent$3,095+10.7%$1/sqft
        Source: Sarah Elizabeth Troster Report a problem
        12/10/2019Listing removed$2,795$1/sqft
        Source: Zillow Rental Manager Report a problem
        11/18/2019Price change$2,795-8.4%$1/sqft
        Source: Zillow Rental Manager Report a problem
        11/15/2019Listed for rent$3,050$1/sqft
        Source: Zillow Rental Manager Report a problem
        5/1/2018Listing removed$3,050$1/sqft
        Source: Sarah Elizabeth Troster Report a problem
        4/20/2018Price change$3,050-1.5%$1/sqft
        Source: Sarah Elizabeth Troster Report a problem
        3/29/2018Sold$520,000-1%$211/sqft
        Source: Public Record Report a problem
        3/19/2018Listed for rent$3,095$1/sqft
        Source: Sarah Elizabeth Troster Report a problem
        3/7/2018Pending sale$525,000+59.1%$213/sqft
        Source: Conifer #5632634 Report a problem
        1/11/2012Sold$330,000$134/sqft
        Source: Public Record Report a problem

        Public tax history

        YearProperty taxesTax assessment
        2025$4,060 -0.3%$50,744 +14.3%
        2024$4,070 +19.9%$44,383
        2023$3,394 -1%$44,383 +23.5%
        2022$3,429 +7.7%$35,926 -2.8%
        2021$3,185 $36,960 +8.5%
        2020$3,185 +1.4%$34,059
        2019$3,140 +8.2%$34,059 +11.9%
        2018$2,901 $30,432
        2017$2,901 -0.6%$30,432 -5.7%
        2016$2,919 $32,273
        2015$2,919 +24.6%$32,273 +31.9%
        2014$2,342 -6%$24,471
        2013$2,492 +1.8%$24,471 -7.1%
        2012$2,447 +0.5%$26,352
        2011$2,436 +0.1%$26,352 -0.4%
        2010$2,433 -8.8%$26,450
        2009$2,668 +0.2%$26,450 -8.6%
        2008$2,661 +14.9%$28,940
        2007$2,317 -0.5%$28,940 +15.9%
        2006$2,330 +5.2%$24,960 +2.6%
        2005$2,214 +9.3%$24,320
        2004$2,026 -7.2%$24,320
        2003$2,184 +7.2%$24,320 -5.7%
        2002$2,038 +3.9%$25,800 +18.4%
        2001$1,962 +2.5%$21,790
        2000$1,915 $21,790
        Find assessor info on the county website

        Monthly payment

        Est. payment

        Payment breakdown

        Explore the cost of this home by adjusting the details. Changes won't be saved.
        All calculations are estimates and provided by Zillow, Inc. for informational purposes only. Actual amounts may vary.
        HOA fees may include property taxes on listings classified as Co-Ops. Contact the listing agent and/or owner for fee details.
        Mortgage interest rates are dependent on a number of factors, including credit score, down payment, and repayment length. Interest rate data provided by Zillow Group Marketplace, Inc. as of 1/1/1970 from various mortgage lenders with which we have lead or other similar arrangements; the Estimated Payment is an average of those rates.
        See how much you could borrow to make a competitive offer.

        Climate risks

        Neighborhood: 80439

        Getting around

        14 / 100
        Car-Dependent
        16 / 100
        Somewhat Bikeable

        Nearby schools

        GreatSchools rating
        Schools provided by the listing agent
        • Elementary: Bergen
        • Middle: Evergreen
        • High: Evergreen
        • District: Jefferson County R-1

        Source: REcolorado as distributed by MLS GRID. This data may not be complete. We recommend contacting the local school district to confirm school assignments for this home.

        A local agent can set up tours, give advice and negotiate with sellers.

        Browse local experts

        Similar homes