Casita Alert! 2,426sf property comprised of 3 bedroom/2 bath main house and 1 bedroom/1 bath casita. Upon arrival mature landscaping, freshly painted exterior, RV gate and north/south exposure will catch your eye. As you enter, the spacious floor plan with multiple living areas complimented by updated flooring and decorative ceiling tiles will feel like home. Kitchen is chef's delight with pull out pantry, deep drawers, pull out shelves, cabinet lighting, breakfast bar and stainless upgraded appliances. Wet/coffee bar is an extension of the kitchen with matching cabinetry, additional sink, storage and counter space. Bonus/game room being open to wet/coffee bar with two exterior doors, both kitchen and family room access has endless use possibilities. Charming dining room with... wood burning block fireplace, updated lighting, and space for a large table creates the perfect dinner party setting. Owner's suite features double entry door, cedar lined closet, 2-sided shower and a convenient exterior door leading to the back yard. Casita being great for guests, 2nd owner's suite or home office is a must see boasting an extra large shower, Murphy bed w/shelving, closet and mini-split AC unit. Additional interior features include window shutters, closet shelving, ceiling fans throughout, in-ceiling speakers and cedar lined hallway linen closet. Backyard was designed to entertain. Multiple seating areas including an inviting ramada with wood plank style ceiling and recessed, pendulum and sconce lighting. BBQ/grill area has it all including lighting, decorative sink w/hot water, accent tiles, marble countertop and mini fridge. Other exterior and home features include landscape lighting, storage shed, side garage entrance, garage sink, garage cabinets, water heater circulation pump, Blink security cams, Ring doorbell, fire pot, led lighting, rain gutters and UV sun screens. Pride of longterm ownership evident throughout.
Sold for $539,000
$539,000
4148 W GROVERS Avenue, Glendale, AZ 85308
4beds
3baths
2,426sqft
Single Family Residence
Built in 1981
10,700 Square Feet Lot
$525,600 Zestimate®
$222/sqft
$2,580 Estimated rent
Home value
$525,600
$499,000 - $552,000
$2,580/mo
Zestimate® history
Owner options
List your home for rent
$2,580/mo
Rent Zestimate®
Find your next renter with Zillow Rental Manager. Plus, with online applications, you can quickly screen prospective tenants – for free.
$2,580/mo
Rent Zestimate®
Refinance and save
$3,205/mo
Est. payment
Refinancing to a lower rate could help reduce your monthly payments and save thousands over the life of the loan.
$3,205/mo
Est. payment
Explore your selling options
Work with a Zillow partner agent
Leverage their expertise and Zillow's premium Showcase listings to get your home seen by more buyers.
Get startedList with your own agent
Get your home in front of millions of buyers by listing it on Zillow.
Learn how to do itSell it yourself
Take full control of how buyers see your home on Zillow by listing For Sale by Owner (FSBO).
List your homeWhat's special
Landscape lightingSpacious floor planUpdated lightingLarge tableCeiling fans throughoutRing doorbellCloset shelving
Zillow last checked:
Listing updated:
Listed by:
Larry Crider LarryCriderAZAgent@gmail.com,
Success Property Brokers,
Gennifer Mickelson 623-764-5566,
Success Property Brokers
Bought with:
Jonathan Hart, SA697548000
Keller Williams Integrity First
Source: ARMLS,MLS#: 6665847
Facts & features
Interior
Bedrooms & bathrooms
- Bedrooms: 4
- Bathrooms: 3
Heating
- Mini Split, Electric
Cooling
- Central Air, Ceiling Fan(s), Evaporative Cooling, Mini Split, Programmable Thmstat
Appliances
- Included: Dryer, Washer, Refrigerator, Built-in Microwave, Dishwasher, Disposal, Gas Range, Gas Oven
Features
- High Speed Internet, Granite Counters, Eat-in Kitchen, Wet Bar, Pantry, 2 Master Baths, Full Bth Master Bdrm
- Flooring: Vinyl, Tile
- Windows: Solar Screens, Double Pane Windows
- Has basement: No
- Number of fireplaces: 1
Interior area
- Total structure area: 2,426
- Total interior livable area: 2,426 sqft
Property
Parking
- Total spaces: 4
- Parking features: RV Access/Parking, RV Gate, Garage Door Opener, Direct Access
- Garage spaces: 2
- Uncovered spaces: 2
Features
- Stories: 1
- Patio & porch: Covered, Patio
- Exterior features: Storage, Built-in Barbecue
- Pool features: None
- Spa features: None
- Fencing: Block,Wrought Iron
Lot
- Size: 10,700 Square Feet
- Features: North/South Exposure, Sprinklers In Rear, Sprinklers In Front, Gravel/Stone Front, Gravel/Stone Back, Grass Back, Auto Timer H2O Front, Auto Timer H2O Back
Details
- Additional structures: Guest House, Gazebo
- Parcel number: 20721282
Construction
Type & style
- Home type: SingleFamily
- Architectural style: Ranch
- Property subtype: Single Family Residence
Materials
- Wood Frame, Painted, Slump Block
- Roof: Composition
Condition
- Year built: 1981
Details
- Builder name: Dave Brown
Utilities & green energy
- Sewer: Public Sewer
- Water: City Water
Green energy
- Water conservation: Recirculation Pump
Community & HOA
Community
- Subdivision: DAVE BROWN NORTH UNIT 2
HOA
- Has HOA: No
- Services included: No Fees
Location
- Region: Glendale
Financial & listing details
- Price per square foot: $222/sqft
- Tax assessed value: $380,500
- Annual tax amount: $1,164
- Date on market: 3/1/2024
- Cumulative days on market: 39 days
- Listing terms: Cash,Conventional,FHA,VA Loan
- Ownership: Fee Simple
Price history
| Date | Event | Price |
|---|---|---|
| 6/10/2024 | Sold | $539,000-1.8%$222/sqft |
Source:  ARMLS #6665847 Report a problem ARMLS #6665847 Report a problem | ||
| 4/10/2024 | Pending sale | $549,000$226/sqft |
Source: ARMLS #6665847 Report a problem | ||
| 3/1/2024 | Listed for sale | $549,000$226/sqft |
Source: ARMLS #6665847 Report a problem | ||
Public tax history
| Year | Property taxes | Tax assessment |
|---|---|---|
| 2025 | $1,171 +1% | $38,050 -3.6% |
| 2024 | $1,160 +1.6% | $39,480 +216.5% |
| 2023 | $1,141 +1.8% | $12,474 -52.5% |
| 2022 | $1,121 -2.5% | $26,270 +9.1% |
| 2021 | $1,149 +3.2% | $24,070 +7.1% |
| 2020 | $1,114 +3.6% | $22,480 +2.6% |
| 2019 | $1,075 | $21,910 +7% |
| 2018 | $1,075 +3.6% | $20,470 +13.7% |
| 2017 | $1,038 +18.7% | $18,000 +22% |
| 2016 | $874 -2.2% | $14,760 +3.9% |
| 2015 | $894 | $14,210 +46.5% |
| 2014 | -- | $9,700 +32.7% |
| 2013 | -- | $7,310 -18.3% |
| 2012 | -- | $8,950 -14.1% |
| 2011 | -- | $10,420 -20.5% |
| 2010 | -- | $13,100 -30.6% |
| 2009 | -- | $18,880 -11.6% |
| 2008 | -- | $21,350 +16.3% |
| 2007 | -- | $18,350 +50.4% |
| 2006 | -- | $12,200 |
| 2005 | -- | $12,200 +8.4% |
| 2004 | -- | $11,250 |
| 2003 | -- | $11,250 +29.3% |
| 2002 | -- | $8,700 |
Find assessor info on the county website
Neighborhood: Deer Valley
Nearby homes
- $384,7003 bd2 ba1.3k sqft4154 W Grovers Ave, Glendale, AZ 85308Off Market

- $481,7006 bd3 ba2.3k sqft4142 W Grovers Ave, Glendale, AZ 85308Off Market
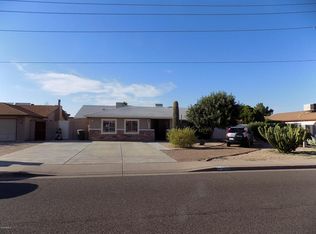
- $448,9004 bd2 ba1.8k sqft4149 W Libby St, Glendale, AZ 85308Off Market
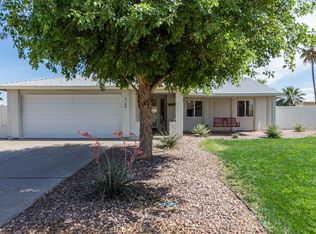
- $462,3003 bd2 ba2.2k sqft4153 W Libby St, Glendale, AZ 85308Off Market
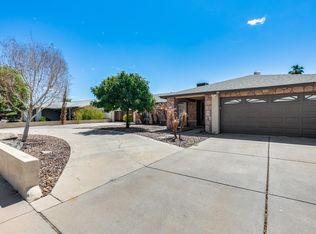
- $393,100-- bd2 ba1.8k sqft4160 W Grovers Ave, Glendale, AZ 85308Off Market
- $398,400-- bd2 ba1.4k sqft4138 W Grovers Ave, Glendale, AZ 85308Off Market
- $413,800-- bd2 ba1.7k sqft4159 W Libby St, Glendale, AZ 85308Off Market
- $379,500-- bd2 ba1.5k sqft4143 W Libby St, Glendale, AZ 85308Off Market
Nearby schools
GreatSchools rating
- 5/10Mirage Elementary SchoolGrades: PK-6Distance: 0.3 mi
- 6/10Deer Valley High SchoolGrades: 7-12Distance: 1.2 mi
- 4/10Desert Sky Middle SchoolGrades: 7-8Distance: 1.2 mi
Schools provided by the listing agent
- Elementary: Mirage Elementary School
- Middle: Desert Sky Middle School
- High: Deer Valley High School
- District: Deer Valley Unified District
Source: ARMLS. This data may not be complete. We recommend contacting the local school district to confirm school assignments for this home.
Get a cash offer in 3 minutes
Find out how much your home could sell for in as little as 3 minutes with a no-obligation cash offer.
Estimated market value
$525,600
Get a cash offer in 3 minutes
Find out how much your home could sell for in as little as 3 minutes with a no-obligation cash offer.
Estimated market value
$525,600
- Arizona
- Maricopa County
- Phoenix
- 85308
- Deer Valley
- 4148 W GROVERS Avenue
